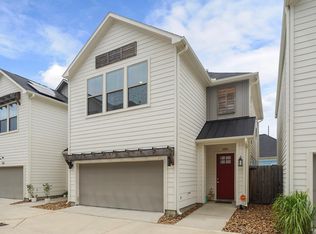
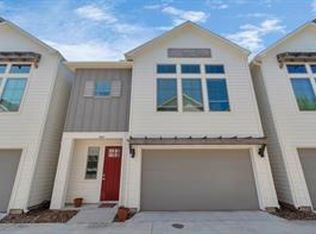
Modern design meets everyday comfort in this beautifully crafted home just minutes from The Heights and Downtown. Natural light fills the open-concept living spaces, where an oversized quartz island, custom cabinetry, stainless steel appliances, and designer finishes create the heart of the home. Upstairs, the private primary suite offers a spa-inspired retreat with a freestanding soaking tub, oversized walk-in shower, dual vanities, and generous walk-in closet. Large secondary bedrooms provide flexibility for family, guests, or a home office, while the private backyard offers the perfect place to relax or entertain. Thoughtfully designed with contemporary finishes throughout, this home blends style, functionality, and an unbeatable location into one exceptional opportunity.
34 days
|
172
|
14
|
Zillow last checked:
Listing updated:
Listed by:
Tyshawn WhittTREC #0788717832-547-3427,
Orchard Brokerage
Source: HAR,MLS#: 19727418
Facts & features
Interior
Bedrooms & bathrooms
Bedrooms: 3
Bathrooms: 3
Full bathrooms: 2
1/2 bathrooms: 1
Rooms
Room types: Utility Room
Primary bedroom
Level: Second
Area: 408.75
Dimensions: 18'2" x 22'6"
Bedroom
Level: Second
Area: 166.25
Dimensions: 10'6" x 15'10"
Bedroom
Level: Second
Area: 150.5
Dimensions: 10'6" x 14'4"
Other
Level: First
Area: 47.81
Dimensions: 6'9" x 7'1"
Other
Level: Second
Area: 28.19
Dimensions: 5'10" x 4'10"
Other
Level: Second
Area: 20.54
Dimensions: 4'3" x 4'10"
Other
Level: First
Area: 26.99
Dimensions: 4'10" x 5'7"
Dining room
Level: First
Area: 75.25
Dimensions: 10'9" x 7'0"
Kitchen
Level: First
Area: 134.44
Dimensions: 14'8" x 9'2"
Living room
Level: First
Area: 306.31
Dimensions: 21'9" x 14'1"
Primary bath
Level: Second
Area: 118.75
Dimensions: 14'3" x 8'4"
Heating
Natural Gas
Cooling
Ceiling Fan(s), Gas
Appliances
Included: Disposal, Dryer, Gas Oven, Oven, Microwave, Free-Standing Range, Gas Cooktop, Dishwasher
Laundry: Gas Dryer Hookup, Washer Hookup
Features
All Bedrooms Up, En-Suite Bath, Primary Bed - 2nd Floor, Walk-In Closet(s)