Skip main navigation
For sale
  • $849,000

    1925 Gates Rd, Merritt Island, FL 32952

    4beds
    2,829sqft
    : 
    $5,462/mo
    Get pre-qualified
    Single Family Residence
    Built in 1996
    0.27 Acres Lot
    $-- Zestimate®
    $300/sqft
    $-- HOA

    What's special

    Fresh paintQuartz countertopsUpscale finishesCustom vanitiesCustom cabinetryQuiet cul-de-sacNewer refrigerator
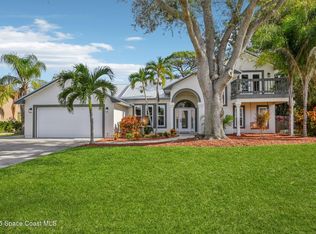
    Nestled on a quiet cul-de-sac in desirable Merritt Island, this beautifully renovated 4-bedroom, 3-bath home offers luxury living with a versatile multi-generational floor plan. Since 2022, it has been transformed with a stunning chef's kitchen featuring custom cabinetry, quartz countertops, designer backsplash, oversized gathering island with cooktop, beverage fridge, and newer refrigerator. All three bathrooms have been completely remodeled with custom vanities, elegant tile showers, frameless glass enclosures, and upscale finishes. Hurricane-impact windows and doors, luxury flooring, fresh paint, trim, lighting, updated pool pump and heater equipment, Ring security system, and a new $30,000 aerobic septic system (2025) provide exceptional value and peace of mind. Every detail has been thoughtfully updated, creating a truly turnkey home ready to enjoy from day one and begin making countless memories. Text the listing agent for an immersive 3D tour before your private showing.
    16 hours
    |
    181
    |
    13
    |

    Zillow last checked:

    Listing updated:

    Listed by:

    Kalani Ah-Mau Jr. 407-267-1712,

    Market Connect Realty, LLC

    Source: Space Coast AOR,MLS#: 1083867

      Facts & features

      Interior

      Bedrooms & bathrooms
      • Bedrooms: 4
      • Bathrooms: 3
      • Full bathrooms: 3
      Heating
      • Central, Electric
      Cooling
      • Central Air, Multi Units, Zoned
      Appliances
      • Included: Dishwasher, Disposal, Double Oven, Dryer, Electric Cooktop, Electric Oven, Electric Water Heater, Freezer, Ice Maker, Microwave, Refrigerator, Washer, Wine Cooler
      • Laundry: Electric Dryer Hookup, In Unit, Lower Level, Washer Hookup
      Features
      • Breakfast Bar, Built-in Features, Ceiling Fan(s), Eat-in Kitchen, Entrance Foyer, His and Hers Closets, In-Law Floorplan, Kitchen Island, Open Floorplan, Pantry, Primary Bathroom -Tub with Separate Shower, Smart Thermostat, Vaulted Ceiling(s), Walk-In Closet(s)
      • Flooring: Tile
      • Has fireplace: No
      Interior area
      • Total interior livable area: 2,829 sqft

      Property

      Parking
      • Total spaces: 2
      • Parking features: Attached, Garage, Garage Door Opener, Off Street
      • Attached garage spaces: 2
      Features
      • Levels: Two
      • Stories: 2
      • Patio & porch: Awning(s), Covered, Deck, Rear Porch
      • Exterior features: Balcony, Fire Pit, Outdoor Kitchen, Outdoor Shower, Impact Windows
      • Has private pool: Yes
      • Pool features: Electric Heat, Heated, In Ground
      • Fencing: Back Yard,Full,Privacy,Wood
      • Has view: Yes
      • View description: Pool
      Lot
      • Size: 0.27 Acres
      • Features: Cul-De-Sac, Few Trees, Sprinklers In Front, Sprinklers In Rear
      Details
      • Additional structures: Outdoor Kitchen
      • Additional parcels included: 2515132
      • Parcel number: 2537070000766.00000.00
      • Special conditions: Standard

      Construction

      Type & style
      • Home type: SingleFamily
      • Architectural style: Contemporary,Multi Generational
      • Property subtype: Single Family Residence
      Materials
      • Block, Concrete, Frame, Stucco
      • Roof: Metal
      Condition
      • Updated/Remodeled
      • New construction: No
      • Year built: 1996

      Utilities & green energy

      • Electric: 200+ Amp Service
      • Sewer: Aerobic Septic
      • Water: Public
      • Utilities for property: Cable Connected, Electricity Connected, Sewer Connected, Water Connected

      Community & HOA

      Community
      • Security: Closed Circuit Camera(s), Security System Owned, Smoke Detector(s)
      • Subdivision: None
      HOA
      • Has HOA: No
      Location
      • Region: Merritt Island

      Financial & listing details

      • Price per square foot: $300/sqft
      • Tax assessed value: $476,290
      • Annual tax amount: $6,729
      • Date on market: 7/31/2026
      • Listing terms: Cash,Conventional,VA Loan
      • Road surface type: Asphalt

        Estimated market value

        Not available

        Estimated sales range

        Not available

        Not available

        Price history

        DateEventPrice
        7/31/2026Listed for sale$849,000-3%$300/sqft
        Source: Space Coast AOR #1083867 Report a problem
        5/27/2026Listing removed$875,000$309/sqft
        Source: Space Coast AOR #1077046 Report a problem
        5/12/2026Listed for sale$875,000+48.6%$309/sqft
        Source: Space Coast AOR #1077046 Report a problem
        11/22/2021Sold$588,750+2.4%$208/sqft
        Source: Space Coast AOR #917041 Report a problem
        10/18/2021Contingent$575,000$203/sqft
        Source: Space Coast AOR #917041 Report a problem
        10/16/2021Listed for sale$575,000+29.2%$203/sqft
        Source: Space Coast AOR #917041 Report a problem
        5/2/2019Sold$445,000-2.2%$157/sqft
        Source: Space Coast AOR #838305 Report a problem
        3/24/2019Pending sale$455,000$161/sqft
        Source: RE/MAX Elite #838305 Report a problem
        3/1/2019Listed for sale$455,000$161/sqft
        Source: RE/MAX Elite #838305 Report a problem

        Public tax history

        YearProperty taxesTax assessment
        2025$6,730 -2.7%$476,290 -7%
        2024$6,914 +1.7%$512,060 +4.6%
        2023$6,798 +8.1%$489,630 +5%
        2022$6,288 +30.9%$466,220 +33.5%
        2021$4,804 +1.3%$349,280 +1.4%
        2020$4,743 +80.3%$344,460 +85%
        2019$2,632 $186,240 +1.9%
        2018$2,632 0%$182,770 +2.1%
        2017$2,632 -0.5%$179,020 +2.1%
        2016$2,646 -1.4%$175,340 +0.7%
        2015$2,684 -3.1%$174,130 +0.8%
        2014$2,769 $172,750 -10.2%
        2013-- $192,440 +15%
        2012$2,287 -3.6%$167,360 -2.7%
        2011$2,373 -1.9%$172,050 -24.1%
        2010$2,418 +9.2%$226,690 -15.1%
        2009$2,214 +0%$267,030 -12.4%
        2008$2,214 -3.7%$305,000 -1.9%
        2007$2,299 -8.1%$311,000 -5%
        2005$2,502 -0.7%$327,510 +25.7%
        2004$2,518 -3.1%$260,450 +13.3%
        2003$2,599 +1.8%$229,790 +17%
        2002$2,554 +2.4%$196,380 +9.4%
        2001$2,494 +19.9%$179,520 +25.9%
        2000$2,080 $142,620
        Find assessor info on the county website

        Monthly payment

        Est. payment

        Payment breakdown

        Explore the cost of this home by adjusting the details. Changes won't be saved.
        All calculations are estimates and provided by Zillow, Inc. for informational purposes only. Actual amounts may vary.
        HOA fees may include property taxes on listings classified as Co-Ops. Contact the listing agent and/or owner for fee details.
        Mortgage interest rates are dependent on a number of factors, including credit score, down payment, and repayment length. Interest rate data provided by Zillow Group Marketplace, Inc. as of 1/1/1970 from various mortgage lenders with which we have lead or other similar arrangements; the Estimated Payment is an average of those rates.
        See how much you could borrow to make a competitive offer.

        Climate risks

        Neighborhood: Angel City

        Getting around

        1 / 100
        Car-Dependent
        26 / 100
        Somewhat Bikeable

        Nearby schools

        GreatSchools rating
        Schools provided by the listing agent
        • Elementary: Tropical
        • Middle: Jefferson
        • High: Merritt Island

        Source: Space Coast AOR. This data may not be complete. We recommend contacting the local school district to confirm school assignments for this home.

        A local agent can set up tours, give advice and negotiate with sellers.

        Browse local experts

        Similar homes