If you're looking for a home with the potential for an In-Law suite, or guest area, you should make an appointment to see this. Built as a 4BR, 2-1/2 Bath Colonial, the Sellers finished the basement which adds approximately 1200 sf. It has a Living Room (with separate entrance), Dining area, full Kitchen, 5th Bedroom and Full bathroom. It's also set up with its own Laundry closet. The Main Level is your traditional Colonial layout, but has the added space for an Office, craft room, or whatever your needs may be. This level has 9 FT Ceilings and the flooring has all been updated in the past 2-3 years. Kitchen appliances are GE Profile and they are also about 2-3 years old. Just off the Kitchen is a spacious Family Room with Gas Fireplace to help on those cold Winter nights. The Bedroom level also has 9FT Ceilings, newer flooring throughout, and all (4) bedrooms have ceiling fans. The Main BR has two HUGE Walk-in closets and its own full bath with Jacuzzi Tub, stand-up shower, and Dual Vanity. A Full, hall, bath and laundry closet complete this level. Other notable features include NEW C/A, Gas HEAT, and Hot Water Heater all in 2022. At the end of the day, you can relax in your back yard with a fire pit or enjoy the front porch with its awesome view. So, if you're two families, or one large one, do yourself a favor and take a look......it just might be your new address! All dimensions of lot and building/room sizes are estimated and should be verified by consumer for accuracy.
Sold for $520,000
$520,000
1925 Glen Eagles Dr, Pottstown, PA 19464
5beds
3,626sqft
Single Family Residence
Built in 2003
1.23 Acres Lot
$592,700 Zestimate®
$143/sqft
$3,936 Estimated rent
Home value
$592,700
$563,000 - $622,000
$3,936/mo
Zestimate® history
Owner options
List your home for rent
$3,936/mo
Rent Zestimate®
Find your next renter with Zillow Rental Manager. Plus, with online applications, you can quickly screen prospective tenants – for free.
$3,936/mo
Rent Zestimate®
Refinance and save
$3,398/mo
Est. payment
Refinancing to a lower rate could help reduce your monthly payments and save thousands over the life of the loan.
$3,398/mo
Est. payment
Explore your selling options
Work with a Zillow partner agent
Leverage their expertise and Zillow's premium Showcase listings to get your home seen by more buyers.
Get startedList with your own agent
Get your home in front of millions of buyers by listing it on Zillow.
Learn how to do itSell it yourself
Take full control of how buyers see your home on Zillow by listing For Sale by Owner (FSBO).
List your homeWhat's special
Zillow last checked:
Listing updated:
Listed by:
Rick Finaldi 484-824-3230,
RE/MAX Achievers-Collegeville
Bought with:
Ashley Castillo, RS359651
Realty ONE Group Focus
Source: Bright MLS,MLS#: PAMC2114812
Facts & features
Interior
Bedrooms & bathrooms
- Bedrooms: 5
- Bathrooms: 4
- Full bathrooms: 3
- 1/2 bathrooms: 1
- Main level bathrooms: 1
Rooms
- Room types: Living Room, Dining Room, Primary Bedroom, Bedroom 2, Bedroom 3, Bedroom 4, Kitchen, Family Room, Bedroom 1, Office
Basement
- Area: 1200
Heating
- Forced Air, Natural Gas
Cooling
- Central Air, Electric
Appliances
- Included: Gas Water Heater
- Laundry: Upper Level, Lower Level
Features
- 9'+ Ceilings
- Flooring: Hardwood, Luxury Vinyl, Carpet, Vinyl
- Basement: Full,Finished
- Number of fireplaces: 1
- Fireplace features: Gas/Propane
Interior area
- Total structure area: 3,626
- Total interior livable area: 3,626 sqft
- Finished area above ground: 2,426
- Finished area below ground: 1,200
Property
Parking
- Total spaces: 8
- Parking features: Inside Entrance, Garage Door Opener, Driveway, Gravel, Attached
- Attached garage spaces: 2
- Uncovered spaces: 6
- Details: Garage Sqft: 420
Accessibility
- Accessibility features: 2+ Access Exits
Features
- Levels: Three
- Stories: 3
- Pool features: None
- Frontage length: Road Frontage: 75
Lot
- Size: 1.23 Acres
- Dimensions: 75.00 x 0.00
- Features: Backs to Trees, Cul-De-Sac, Front Yard, Rear Yard, Sloped
Details
- Additional structures: Above Grade, Below Grade
- Parcel number: 420001329276
- Zoning: R2
- Zoning description: Residential
- Special conditions: Standard
Construction
Type & style
- Home type: SingleFamily
- Architectural style: Colonial
- Property subtype: Single Family Residence
Materials
- Vinyl Siding, Stone
- Foundation: Concrete Perimeter
- Roof: Asphalt
Condition
- Very Good
- New construction: No
- Year built: 2003
Utilities & green energy
- Electric: 200+ Amp Service, Circuit Breakers
- Sewer: Public Sewer
- Water: Public
Community & HOA
Community
- Subdivision: Glen Eagle Ests
HOA
- Has HOA: No
Location
- Region: Pottstown
- Municipality: LOWER POTTSGROVE TWP
Financial & listing details
- Price per square foot: $143/sqft
- Tax assessed value: $166,710
- Annual tax amount: $8,310
- Date on market: 9/23/2024
- Listing agreement: Exclusive Right To Sell
- Listing terms: Cash,Conventional,FHA,VA Loan
- Inclusions: Kitchen Refrigerator, Upstairs Washer / Dryer, Blinds, Main Floor Curtains (all As-is And Having No Monetary Value)
- Ownership: Fee Simple
Price history
| Date | Event | Price |
|---|---|---|
| 10/25/2024 | Sold | $520,000-0.9%$143/sqft |
Source:  Bright MLS #PAMC2114812 Report a problem Bright MLS #PAMC2114812 Report a problem | ||
| 9/27/2024 | Pending sale | $524,900$145/sqft |
Source: Bright MLS #PAMC2114812 Report a problem | ||
| 9/23/2024 | Listed for sale | $524,900+112%$145/sqft |
Source: Bright MLS #PAMC2114812 Report a problem | ||
| 7/11/2003 | Sold | $247,637$68/sqft |
Source: Public Record Report a problem | ||
Public tax history
| Year | Property taxes | Tax assessment |
|---|---|---|
| 2025 | $8,376 +3.4% | $166,710 |
| 2024 | $8,103 | $166,710 |
| 2023 | $8,103 +3.6% | $166,710 |
| 2022 | $7,821 +2% | $166,710 |
| 2021 | $7,667 +0.4% | $166,710 |
| 2020 | $7,639 +1.1% | $166,710 |
| 2019 | $7,557 +0.6% | $166,710 |
| 2018 | $7,515 +1.2% | $166,710 |
| 2017 | $7,426 +1.1% | $166,710 |
| 2016 | $7,343 +1.2% | $166,710 |
| 2015 | $7,256 +1.8% | $166,710 |
| 2014 | $7,127 +2.1% | $166,710 |
| 2013 | $6,978 +3.2% | $166,710 |
| 2012 | $6,763 +4% | $166,710 |
| 2011 | $6,506 +3.9% | $166,710 |
| 2010 | $6,263 +3.9% | $166,710 |
| 2009 | $6,030 +3.4% | $166,710 |
| 2008 | $5,831 +3.9% | -- |
| 2007 | $5,614 +4.1% | -- |
| 2006 | $5,393 +3.7% | -- |
| 2005 | $5,201 +5.8% | -- |
| 2004 | $4,918 +467.9% | -- |
| 2003 | $866 +13.4% | -- |
| 2002 | $764 +2% | -- |
| 2000 | $749 | -- |
| 1999 | $749 | -- |
Find assessor info on the county website
Neighborhood: Pottsgrove
Nearby homes
- $456,9003 bd2 ba2.3k sqft1929 Glen Eagles Dr, Pottstown, PA 19464Off Market
- $438,3003 bd2 ba1.7k sqft1921 Glen Eagles Dr, Pottstown, PA 19464Off Market
- $510,9004 bd2 ba2.6k sqft1933 Glen Eagles Dr, Pottstown, PA 19464Off Market
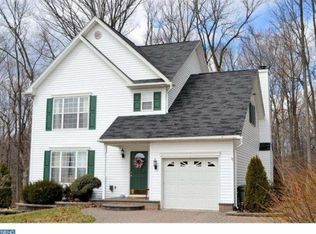
- $455,0003 bd2 ba1.7k sqft1917 Glen Eagles Dr, Pottstown, PA 19464Sold
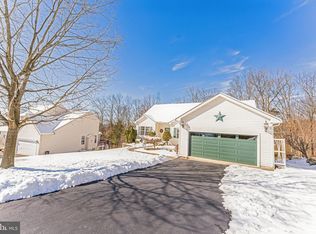
- $350,0003 bd2 ba3k sqft1701 Bahr Rd, Pottstown, PA 19464Sold
- $1,000-- bd-- ba-- sqft1701 Bahr Rd, Pottstown, PA 19464Off Market
- $1,000-- bd-- ba-- sqft1701 Bahr Rd, Pottstown, PA 19464Off Market
- $467,3004 bd2 ba2.3k sqft1937 Glen Eagles Dr, Pottstown, PA 19464Off Market
Nearby schools
GreatSchools rating
- 5/10Lower Pottsgrove El SchoolGrades: 3-5Distance: 0.4 mi
- 5/10Pottsgrove Middle SchoolGrades: 6-8Distance: 1.8 mi
- 7/10Pottsgrove Senior High SchoolGrades: 9-12Distance: 1.1 mi
Schools provided by the listing agent
- Middle: Pottsgrove
- High: Pottsgrove
- District: Pottsgrove
Source: Bright MLS. This data may not be complete. We recommend contacting the local school district to confirm school assignments for this home.
Get a cash offer in 3 minutes
Find out how much your home could sell for in as little as 3 minutes with a no-obligation cash offer.
Estimated market value
$592,700
Get a cash offer in 3 minutes
Find out how much your home could sell for in as little as 3 minutes with a no-obligation cash offer.
Estimated market value
$592,700
- Pennsylvania
- Montgomery County
- Pottstown
- 19464
- Pottsgrove
- 1925 Glen Eagles Dr
Nearby cities
Nearby neighborhoods
Nearby zip codes
Other Pottstown Topics
