Move-In Ready with a Backyard Paradise! Pride of ownership shines throughout this beautifully maintained one-story home situated on a desirable corner lot in a secluded neighborhood with wonderful neighbors. Offering 4 spacious bedrooms and 3 full baths, this home features a bright, open-concept floor plan designed for comfortable everyday living and effortless entertaining. The chef's kitchen is the heart of the home, showcasing a custom oversized island with breakfast bar, custom cabinetry, elegant granite and quartz countertops, stainless steel double ovens, a glass cooktop, and a built-in microwave. The inviting living room features rich hardwood floors, vaulted ceilings with an exposed beam, plantation shutters, and abundant natural light. A spacious game room and formal dining room provide additional flexible living space. You'll also appreciate the built-in desk, crown molding, and beautiful 18-inch travertine tile throughout the kitchen and game room. The private primary suite offers a relaxing retreat with a large walk-in closet, dual granite vanities, a jetted garden tub, and a separate shower. New carpet has been installed in all bedrooms. The oversized fourth bedroom is ideal as a second primary suite or private in-law suite, with a full bath just steps away. Step outside to your own backyard oasis featuring a sparkling pool and spa, aggregate patio, flagstone coping, and beautiful rock accents—the perfect setting for family gatherings or entertaining friends. Professionally landscaped with a full sprinkler system and gutters, this home is as functional as it is beautiful. A heated and cooled 305-square-foot bonus loft above the garage with its own half bath offers endless possibilities as a home office, media room, craft room, kids' retreat, fitness space, or man cave. Conveniently located with easy access to major freeways, shopping, dining, and the new H-E-B grocery store, this exceptional home combines comfort, style, and an unbeatable location.
Sold
Price Unknown
1925 Glenbrook Ct, Bedford, TX 76021
4beds
2,595sqft
Single Family Residence
Built in 1984
9,408 Square Feet Lot
$573,100 Zestimate®
$--/sqft
$3,870 Estimated rent
Home value
$573,100
$533,000 - $613,000
$3,870/mo
Zestimate® history
Owner options
List your home for rent
$3,870/mo
Rent Zestimate®
Find your next renter with Zillow Rental Manager. Plus, with online applications, you can quickly screen prospective tenants – for free.
$3,870/mo
Rent Zestimate®
Refinance and save
$240/mo
Est. payment
Refinancing to a lower rate could help reduce your monthly payments and save thousands over the life of the loan.
$240/mo
Est. payment
Explore your selling options
Work with a Zillow partner agent
Leverage their expertise and Zillow's premium Showcase listings to get your home seen by more buyers.
Get startedList with your own agent
Get your home in front of millions of buyers by listing it on Zillow.
Learn how to do itSell it yourself
Take full control of how buyers see your home on Zillow by listing For Sale by Owner (FSBO).
List your homeWhat's special
Sparkling pool and spaAggregate patioRich hardwood floorsBackyard oasisBackyard paradiseBuilt-in deskBright open-concept floor plan
Zillow last checked:
Listing updated:
Listed by:
Michael Gerken 0540382 972-282-8888,
CENTURY 21 Judge Fite Co. 972-282-8888
Bought with:
Stacy Faivre, 0710010
Coldwell Banker Apex, Realtors
Source: NTREIS,MLS#: 21258120
Facts & features
Interior
Bedrooms & bathrooms
- Bedrooms: 4
- Bathrooms: 4
- Full bathrooms: 3
- 1/2 bathrooms: 1
Primary bedroom
- Features: Ceiling Fan(s), Dual Sinks, Garden Tub/Roman Tub, Jetted Tub, Separate Shower, Walk-In Closet(s)
- Level: First
- Dimensions: 15 x 15
Bedroom
- Features: Built-in Features, Ceiling Fan(s)
- Level: First
- Dimensions: 11 x 11
Bedroom
- Features: Ceiling Fan(s)
- Level: First
- Dimensions: 15 x 12
Bedroom
- Features: Ceiling Fan(s)
- Level: First
- Dimensions: 14 x 11
Bonus room
- Level: Second
- Dimensions: 19 x 17
Dining room
- Level: First
- Dimensions: 16 x 12
Game room
- Features: Built-in Features, Ceiling Fan(s)
- Level: First
- Dimensions: 18 x 14
Kitchen
- Features: Breakfast Bar, Built-in Features, Butler's Pantry, Ceiling Fan(s), Granite Counters, Kitchen Island, Stone Counters
- Level: First
- Dimensions: 20 x 11
Living room
- Features: Built-in Features, Ceiling Fan(s), Fireplace
- Level: First
- Dimensions: 19 x 16
Utility room
- Features: Utility Room
- Level: First
- Dimensions: 5 x 5
Heating
- Natural Gas
Cooling
- Electric
Appliances
- Included: Double Oven, Dishwasher, Electric Cooktop, Electric Oven, Disposal
- Laundry: Washer Hookup, Electric Dryer Hookup, Laundry in Utility Room
Features
- Built-in Features, Decorative/Designer Lighting Fixtures, Granite Counters, Kitchen Island, Open Floorplan, Paneling/Wainscoting, Cable TV, Vaulted Ceiling(s), Walk-In Closet(s)
- Flooring: Carpet, Engineered Hardwood, Travertine
- Windows: Window Coverings
- Has basement: No
- Number of fireplaces: 1
- Fireplace features: Gas Starter, Masonry, Wood Burning
Interior area
- Total interior livable area: 2,595 sqft
Property
Parking
- Total spaces: 2
- Parking features: Door-Single, Garage, Garage Door Opener, Garage Faces Side
- Attached garage spaces: 2
Features
- Levels: One
- Stories: 1
- Patio & porch: Front Porch, Patio, Covered
- Exterior features: Lighting, Private Yard, Rain Gutters
- Pool features: Gunite, Heated, In Ground, Pool, Pool Sweep, Pool/Spa Combo
- Fencing: Wood
Lot
- Size: 9,408 Square Feet
- Features: Corner Lot, Landscaped, Sprinkler System
Details
- Parcel number: 05053900
Construction
Type & style
- Home type: SingleFamily
- Architectural style: Traditional,Detached
- Property subtype: Single Family Residence
Materials
- Brick
- Foundation: Slab
- Roof: Composition
Condition
- Year built: 1984
Utilities & green energy
- Sewer: Public Sewer
- Water: Public
- Utilities for property: Sewer Available, Water Available, Cable Available
Community & HOA
Community
- Features: Curbs, Sidewalks
- Security: Other
- Subdivision: Glenbrook Add
HOA
- Has HOA: Yes
- Services included: All Facilities
- HOA fee: $240 annually
- HOA name: Glenbrook Hoa, Ince
- HOA phone: 817-723-5921
Location
- Region: Bedford
Financial & listing details
- Tax assessed value: $582,263
- Annual tax amount: $11,754
- Date on market: 5/20/2026
- Cumulative days on market: 65 days
- Listing terms: Cash,Conventional,FHA,VA Loan
Price history
| Date | Event | Price |
|---|---|---|
| 7/24/2026 | Sold | -- |
Source: NTREIS #21258120 Report a problem | ||
| 7/11/2026 | Contingent | $600,000$231/sqft |
Source: NTREIS #21258120 Report a problem | ||
| 6/17/2026 | Price change | $600,000-1.6%$231/sqft |
Source: NTREIS #21258120 Report a problem | ||
| 6/3/2026 | Price change | $610,000-1.6%$235/sqft |
Source: NTREIS #21258120 Report a problem | ||
| 5/20/2026 | Listed for sale | $620,000+41.2%$239/sqft |
Source: NTREIS #21258120 Report a problem | ||
| 6/5/2020 | Listing removed | $439,000$169/sqft |
Source: Alexander Chandler Realty LLC #14327450 Report a problem | ||
| 5/11/2020 | Pending sale | $439,000$169/sqft |
Source: Alexander Chandler Realty LLC #14327450 Report a problem | ||
| 4/29/2020 | Listed for sale | $439,000+12.9%$169/sqft |
Source: Alexander Chandler Realty LLC #14327450 Report a problem | ||
| 4/24/2020 | Sold | -- |
Source: Agent Provided Report a problem | ||
| 12/11/2018 | Sold | -- |
Source: Agent Provided Report a problem | ||
| 11/16/2018 | Pending sale | $389,000$150/sqft |
Source: Ebby Halliday, REALTORS #13963582 Report a problem | ||
| 11/5/2018 | Listed for sale | $389,000+14.4%$150/sqft |
Source: Ebby Halliday, REALTORS #13963582 Report a problem | ||
| 8/18/2015 | Listing removed | $340,000$131/sqft |
Source: Keller Williams Realty #13183330 Report a problem | ||
| 7/15/2015 | Pending sale | $340,000$131/sqft |
Source: Keller Williams Realty #13183330 Report a problem | ||
| 7/2/2015 | Listed for sale | $340,000+36%$131/sqft |
Source: Keller Williams Realty #13183330 Report a problem | ||
| 5/6/2011 | Listing removed | $249,999$96/sqft |
Source: WESTVIEW REAL ESTATE SERVICES #11552501 Report a problem | ||
| 4/21/2011 | Price change | $249,999-1.4%$96/sqft |
Source: WESTVIEW REAL ESTATE SERVICES #11552501 Report a problem | ||
| 4/16/2011 | Price change | $253,500-0.8%$98/sqft |
Source: WESTVIEW REAL ESTATE SERVICES #11552501 Report a problem | ||
| 3/26/2011 | Price change | $255,500-0.8%$98/sqft |
Source: WESTVIEW REAL ESTATE SERVICES #11552501 Report a problem | ||
| 3/18/2011 | Price change | $257,500-0.6%$99/sqft |
Source: WESTVIEW REAL ESTATE SERVICES #11552501 Report a problem | ||
| 3/5/2011 | Price change | $259,000+17.8%$100/sqft |
Source: WESTVIEW REAL ESTATE SERVICES #11552501 Report a problem | ||
| 1/22/2011 | Listed for sale | $219,900$85/sqft |
Source: isNowListed.com Report a problem | ||
| 12/10/2010 | Listing removed | $219,900$85/sqft |
Source: StarCrest Realty, LLC #11443481 Report a problem | ||
| 10/11/2010 | Price change | $219,900-9.1%$85/sqft |
Source: StarCrest Realty, LLC #11443481 Report a problem | ||
| 7/24/2010 | Listed for sale | $242,000$93/sqft |
Source: StarCrest Realty, LLC #11443481 Report a problem | ||
| 7/14/2010 | Sold | -- |
Source: Public Record Report a problem | ||
Public tax history
| Year | Property taxes | Tax assessment |
|---|---|---|
| 2025 | $9,737 +5.7% | $582,263 |
| 2024 | $9,209 +10.2% | $582,263 +14.7% |
| 2023 | $8,358 -10.6% | $507,839 +11.4% |
| 2022 | $9,352 -7.1% | $456,048 -0.5% |
| 2021 | $10,066 +14.2% | $458,499 +22.6% |
| 2020 | $8,811 -5.4% | $374,033 -4.5% |
| 2019 | $9,311 +40.2% | $391,628 +35.5% |
| 2018 | $6,639 -0.5% | $289,008 -2% |
| 2017 | $6,675 +4.4% | $294,961 +5.1% |
| 2016 | $6,394 +5.2% | $280,611 +16.1% |
| 2015 | $6,075 | $241,650 -0.1% |
| 2014 | $6,075 | $241,900 |
| 2013 | -- | $241,900 +2.9% |
| 2012 | -- | $235,000 -3.6% |
| 2011 | -- | $243,700 -0.2% |
| 2010 | -- | $244,300 -1.1% |
| 2009 | -- | $247,000 |
| 2008 | -- | $247,000 +5.4% |
| 2007 | -- | $234,300 |
| 2006 | -- | $234,300 |
| 2005 | -- | $234,300 +5.8% |
| 2004 | -- | $221,500 |
| 2003 | -- | $221,500 +3.2% |
| 2002 | -- | $214,700 +9.5% |
| 2001 | -- | $196,100 +7.9% |
| 2000 | -- | $181,800 |
Find assessor info on the county website
Neighborhood: 76021
Nearby homes
- $637,5005 bd3 ba3.2k sqft1921 Glenbrook Ct, Bedford, TX 76021Off Market
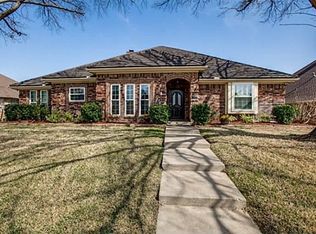
- $474,6003 bd2 ba2.5k sqft3536 Meadowside Dr, Bedford, TX 76021Off Market
- $567,9003 bd3 ba2.5k sqft1917 Glenbrook Ct, Bedford, TX 76021Off Market

- $481,8004 bd2 ba2.5k sqft3541 Meadowside Dr, Bedford, TX 76021Off Market
- $14,783-- bd-- ba591 sqft3541 Meadowside Dr, Bedford, TX 76021Off Market
- $459,8003 bd2 ba2.3k sqft3537 Meadowside Dr, Bedford, TX 76021Off Market
- $9,542-- bd-- ba343 sqft3537 Meadowside Dr, Bedford, TX 76021Off Market
- $467,8004 bd3 ba2.3k sqft1924 Glenbrook Ct, Bedford, TX 76021Off Market
Nearby schools
GreatSchools rating
- 8/10Spring Garden Elementary SchoolGrades: PK-6Distance: 0.4 mi
- 9/10Harwood Junior High SchoolGrades: 7-9Distance: 1.2 mi
- 6/10Trinity High SchoolGrades: 10-12Distance: 2.6 mi
Schools provided by the listing agent
- Elementary: Spring Garden
- Middle: Harwood
- High: Trinity
- District: Hurst-Euless-Bedford ISD
Source: NTREIS. This data may not be complete. We recommend contacting the local school district to confirm school assignments for this home.
Get a cash offer in 3 minutes
Find out how much your home could sell for in as little as 3 minutes with a no-obligation cash offer.
Estimated market value
$573,100
Get a cash offer in 3 minutes
Find out how much your home could sell for in as little as 3 minutes with a no-obligation cash offer.
Estimated market value
$573,100
- Texas
- Tarrant County
- Bedford
- 76021
- 1925 Glenbrook Ct
