Skip main navigation
Sold for $1,134,900
  • $1,134,900

    1925 Grand St, Alameda, CA 94501

    3beds
    2,087sqft
    Residential, Townhouse
    Built in 2026
    -- sqft lot
    $1,134,800 Zestimate®
    $544/sqft
    $5,765 Estimated rent

    Home value

    $1,134,800

    $1.03M - $1.25M

    $5,765/mo

    Zestimate® history
    Loading
    Loading...

    Owner options

    List your home for rent

    $5,765/mo

    Rent Zestimate®

    Find your next renter with Zillow Rental Manager. Plus, with online applications, you can quickly screen prospective tenants – for free.

    Learn more

    $5,765/mo

    Rent Zestimate®

    Refinance and save

    $8,054/mo

    Est. payment

    Refinancing to a lower rate could help reduce your monthly payments and save thousands over the life of the loan.

    See today's rates

    $8,054/mo

    Est. payment

    Explore your selling options

    Work with a Zillow partner agent

    Leverage their expertise and Zillow's premium Showcase listings to get your home seen by more buyers.

    Get started

    List with your own agent

    Get your home in front of millions of buyers by listing it on Zillow.

    Learn how to do it

    Sell it yourself

    Take full control of how buyers see your home on Zillow by listing For Sale by Owner (FSBO).

    List your home

    What's special

    Roof top deckSleek quartz countertopsAdditional storagePremium bosch appliance packageTwo additional bedroomsFlexible lower-level bonus roomConvenient laundry area
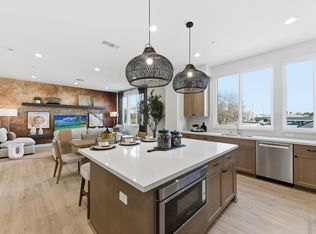
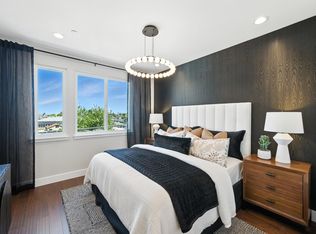
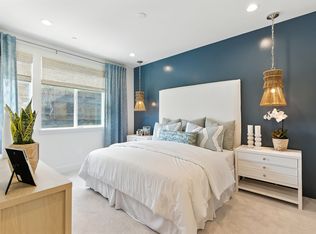
    Welcome to Homesite 71, a well-designed four-story home offering 2,087 sq. ft. of move-in ready living with a roof top deck! This thoughtfully curated residence features crisp white cabinetry for a bright, timeless aesthetic, sleek quartz countertops, a premium Bosch appliance package, and a designer tile backsplash that adds texture and visual interest. A flexible lower-level bonus room provides the perfect space for a home office, gym, or guest retreat, while many designer-selected upgrades elevate the home throughout. The second floor serves as the heart of the home, where the kitchen flows seamlessly into the dining area and great room with access to a private deck for indoor-outdoor living. The third floor is dedicated to comfortable living, offering a spacious primary suite with a walk-in closet and en-suite bath, along with two additional bedrooms, a full bathroom, and a convenient laundry area. At the top, a fourth-floor rooftop deck creates the perfect setting for outdoor enjoyment, complete with additional storage.

    Zillow last checked:

    Listing updated:

    Listed by:

    Sandy Richert DRE #01126469 408-594-2950,

    Trumark Construction

    Bought with:

    NONE SPECIFIED, DRE #None

    No Office Specified

    Source: Bay East AOR,MLS#: 41128494MLS Logo

    Facts & features

    Interior

    Bedrooms & bathrooms
    • Bedrooms: 3
    • Bathrooms: 4
    • Full bathrooms: 2
    • Partial bathrooms: 2
    Rooms
    • Room types: 0.5 Bath, Main Entry, Dining Room, Office, Dining Area, Great Room, Kitchen, Living Room, Primary Bathroom, Primary Bedroom
    Bathroom
    • Features: Shower Over Tub, Marble, Stall Shower
    Kitchen
    • Features: Breakfast Bar, Counter - Solid Surface, Dishwasher, Eat-in Kitchen, Electric Range/Cooktop, Disposal, Ice Maker Hookup, Kitchen Island, Microwave, Pantry, Range/Oven Built-in
    Heating
    • Electric, Heat Pump
    Cooling
    • Central Air, Heat Pump, ENERGY STAR Qualified Equipment
    Appliances
    • Included: Dishwasher, Electric Range, Plumbed For Ice Maker, Microwave, Range, Electric Water Heater, ENERGY STAR Qualified Appliances, Washer/Dryer Stacked
    • Laundry: Laundry Room, In Unit, Electric, Upper Level
    Features
    • Breakfast Bar, Counter - Solid Surface, Pantry, Energy Star Lighting
    • Flooring: Laminate, Tile, Carpet
    • Windows: Low Emissivity Windows, Weather Stripping
    • Has fireplace: No
    • Fireplace features: None
    Interior area
    • Total structure area: 2,087
    • Total interior livable area: 2,087 sqft

    Property

    Parking
    • Total spaces: 1
    • Parking features: Attached, On Street, Garage Door Opener
    • Garage spaces: 1
    • Has uncovered spaces: Yes
    Accessibility
    • Accessibility features: None
    Features
    • Levels: Three Or More
    • Stories: 3
    • Patio & porch: Deck, Roof Deck
    • Pool features: None
    Lot
    • Features: Other, Front Yard, No Yard
    Details
    • Special conditions: Standard
    • Other equipment: Irrigation Equipment

    Construction

    Type & style
    • Home type: Townhouse
    • Architectural style: Modern/High Tech
    • Property subtype: Residential, Townhouse
    Materials
    • Stucco, Cement Siding
    • Foundation: Slab
    • Roof: Composition
    Condition
    • New Construction
    • New construction: Yes
    • Year built: 2026
    Details
    • Builder name: Trumark HOmes

    Utilities & green energy

    • Electric: Photovoltaics Seller Owned, Photovoltaics Third-Party Owned, 220 Volts in Laundry
    • Sewer: Public Sewer
    • Water: Public
    Green energy
    • Energy efficient items: Insulation, Appliances, Doors, Thermostat, Water Heater
    • Energy generation: Solar
    • Water conservation: Low-Flow Fixtures

    Community & HOA

    Community
    • Security: Fire Alarm, Fire Sprinkler System, Carbon Monoxide Detector(s), Double Strapped Water Heater, Fire Suppression System
    • Subdivision: Alameda
    HOA
    • Has HOA: Yes
    • Amenities included: BBQ Area
    • Services included: Common Area Maint, Maintenance Structure, Insurance, Management Fee, Reserve Fund, Street
    • HOA fee: $318 monthly
    • HOA name: NOT LISTED
    • HOA phone: 999-999-9999
    Location
    • Region: Alameda

    Financial & listing details

    • Price per square foot: $544/sqft
    • Price range: $1.1M - $1.1M
    • Date on market: 3/25/2026
    • Listing agreement: Excl Right
    • Listing terms: Builder's Lender-In-House,Cash,Conventional,1031 Exchange,FHA
    • Electric utility on property: Yes

    Price history

    DateEventPrice
    9/14/2026Sold$1,134,900-1.3%$544/sqft
    Source: Bay East AOR #41128494 Report a problem
    8/3/2026Pending sale$1,149,900$551/sqft
    Source: Bay East AOR #41128494 Report a problem
    7/15/2026Price change$1,149,900-4.2%$551/sqft
    Source: Trumark Homes Report a problem
    5/19/2026Price change$1,199,900-0.1%$575/sqft
    Source: Bay East AOR #41128494 Report a problem
    4/7/2026Price change$1,200,596+1%$575/sqft
    Source: Bay East AOR #41128494 Report a problem
    3/22/2026Listed for sale$1,189,096$570/sqft
    Source: Trumark Homes Report a problem

    Public tax history

    Tax history is unavailable.

    Neighborhood: Central

    Nearby schools

    GreatSchools rating
    Get a cash offer in 3 minutes
    Find out how much your home could sell for in as little as 3 minutes with a no-obligation cash offer.
    Estimated market value
    $1,134,800
    Get a cash offer in 3 minutes
    Find out how much your home could sell for in as little as 3 minutes with a no-obligation cash offer.
    Estimated market value
    $1,134,800