Welcome to this spacious 5-bedroom, 4.5-bath brick home situated on an incredible 0.937-acre lot in the Mt. Healthy School District. Freshly painted throughout, this two-story home offers plenty of space and opportunity for its next owner. The large kitchen features abundant cabinet storage and opens to the home's generous living spaces. Enjoy the warmth and character of a wood-burning fireplace, along with spacious bedrooms and 4.5 bathrooms. Recent updates include a 2023 roof replacement and updated HVAC system, providing added peace of mind. Outside, the expansive lot offers plenty of room to enjoy the outdoors, with an established garden and large driveway leading to the attached 2-car garage. With its substantial lot, brick construction, flexible floor plan, and convenient location, this property offers a unique opportunity to make it your own. Property is being sold as-is.
Pending
$399,900
1925 Greenpine Dr, Cincinnati, OH 45231
5beds
4,439sqft
Single Family Residence
Built in 1971
0.94 Acres Lot
$399,700 Zestimate®
$90/sqft
$-- HOA
What's special
Brick constructionSpacious bedroomsFlexible floor planEstablished gardenGenerous living spacesLarge drivewayFreshly painted throughout
- 7 days
- 674
- 66
Likely to sell faster than
Zillow last checked:
Listing updated:
Listed by:
Christopher R Sandker 513-348-6156,
Coldwell Banker Realty 513-321-9944,
Emily Kelsch 513-722-6355,
Coldwell Banker Realty
Source: Cincy MLS,MLS#: 1893321 Originating MLS: Cincinnati Area Multiple Listing Service
Originating MLS: Cincinnati Area Multiple Listing Service
Facts & features
Interior
Bedrooms & bathrooms
- Bedrooms: 5
- Bathrooms: 4
- Full bathrooms: 3
- 1/2 bathrooms: 1
Primary bedroom
- Features: Wall-to-Wall Carpet
- Level: First
- Area: 308
- Dimensions: 22 x 14
Bedroom 2
- Level: Second
- Area: 252
- Dimensions: 21 x 12
Bedroom 3
- Level: Second
- Area: 168
- Dimensions: 14 x 12
Bedroom 4
- Level: Second
- Area: 180
- Dimensions: 12 x 15
Bedroom 5
- Level: Second
- Area: 154
- Dimensions: 11 x 14
Primary bathroom
- Features: Shower
Bathroom 1
- Features: Full
- Level: First
Bathroom 2
- Features: Full
- Level: Second
Bathroom 3
- Features: Full
- Level: Second
Bathroom 4
- Features: Full
- Level: Lower
Dining room
- Features: Chandelier
- Level: First
- Area: 225
- Dimensions: 15 x 15
Family room
- Features: Fireplace, Wood Floor
- Area: 270
- Dimensions: 18 x 15
Great room
- Features: Wood Floor
- Level: First
- Area: 384
- Dimensions: 24 x 16
Kitchen
- Features: Eat-in Kitchen, Tile Floor
- Area: 360
- Dimensions: 24 x 15
Living room
- Area: 0
- Dimensions: 0 x 0
Office
- Area: 0
- Dimensions: 0 x 0
Heating
- Forced Air, Gas
Cooling
- Central Air
Appliances
- Included: Dishwasher, Dryer, Microwave, Oven/Range, Refrigerator, Washer, Gas Water Heater
Features
- Cathedral Ceiling(s), Ceiling Fan(s)
- Doors: Multi Panel Doors
- Basement: Full,Partially Finished
- Number of fireplaces: 1
- Fireplace features: Wood Burning, Family Room
Interior area
- Total structure area: 4,439
- Total interior livable area: 4,439 sqft
Property
Parking
- Total spaces: 2
- Parking features: Driveway
- Garage spaces: 2
- Has uncovered spaces: Yes
Features
- Levels: Two
- Stories: 2
- Exterior features: Balcony
Lot
- Size: 0.94 Acres
- Dimensions: 100 x 400
- Features: Wooded, Less than .5 Acre
Details
- Parcel number: 5900383000800
- Zoning description: Residential
Construction
Type & style
- Home type: SingleFamily
- Architectural style: Traditional
- Property subtype: Single Family Residence
Materials
- Brick
- Foundation: Concrete Perimeter
- Roof: Shingle
Condition
- New construction: No
- Year built: 1971
Utilities & green energy
- Gas: Natural
- Sewer: Public Sewer
- Water: Public
Community & HOA
HOA
- Has HOA: No
Location
- Region: Cincinnati
Financial & listing details
- Price per square foot: $90/sqft
- Annual tax amount: $7,740
- Date on market: 9/11/2026
- Listing terms: No Special Financing
Estimated market value
$399,700
$380,000 - $420,000
$3,310/mo
Price history
| Date | Event | Price |
|---|---|---|
| 9/16/2026 | Pending sale | $399,900$90/sqft |
Source:  Cincy MLS #1893321 Report a problem Cincy MLS #1893321 Report a problem | ||
| 9/11/2026 | Listed for sale | $399,900$90/sqft |
Source: Cincy MLS #1893321 Report a problem | ||
Public tax history
| Year | Property taxes | Tax assessment |
|---|---|---|
| 2025 | $7,636 +0.8% | $129,857 |
| 2024 | $7,576 +5.3% | $129,857 |
| 2023 | $7,195 +12.3% | $129,857 +56.3% |
| 2022 | $6,407 +1.2% | $83,069 |
| 2021 | $6,328 | $83,069 |
| 2020 | $6,328 -3% | $83,069 +3% |
| 2019 | $6,522 +5.3% | $80,650 0% |
| 2018 | $6,193 | $80,651 |
| 2017 | $6,193 +18.6% | $80,651 +21.3% |
| 2016 | $5,220 | $66,501 |
| 2015 | $5,220 +0.5% | $66,501 |
| 2014 | $5,195 -2.9% | $66,501 -5% |
| 2013 | $5,353 +0.5% | $70,000 |
| 2012 | $5,325 +4% | $70,000 |
| 2011 | $5,118 -2.1% | $70,000 -9.9% |
| 2010 | $5,226 +2.6% | $77,690 |
| 2009 | $5,095 +5.3% | $77,690 |
| 2008 | $4,837 -15.4% | $77,690 -18% |
| 2007 | $5,721 +9.7% | $94,745 |
| 2006 | $5,212 +0.1% | $94,745 |
| 2005 | $5,206 -6.1% | $94,745 +5.6% |
| 2003 | $5,546 +9.8% | $89,740 |
| 2002 | $5,052 +4.9% | $89,740 +12.3% |
| 2001 | $4,814 +15.3% | $79,940 |
| 2000 | $4,174 | $79,940 |
Find assessor info on the county website
Monthly payment
Est. payment
Payment breakdown
Explore the cost of this home by adjusting the details. Changes won't be saved.Climate risks
Neighborhood: New Burlington
Similar homes
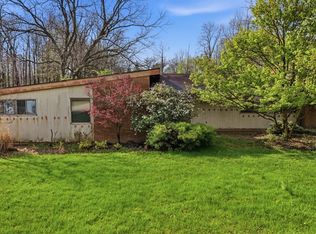
- $360,0005 bd3 ba2.2k sqft1769 Acreview Dr, Cincinnati, OH 45240For Sale

 MLS ID #1892759, Dana Smith, Coldwell Banker Realty. Cincy MLS
 - $309,9004 bd3 ba2.5k sqft10228 Springbeauty Ln, Cincinnati, OH 45231For Sale
 MLS ID #1884001, Bertha Thomas, Huff Realty. Cincy MLS
 - $414,9004 bd3 ba2.4k sqft6067 Day Rd, Cincinnati, OH 45252For Sale
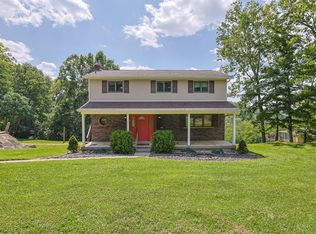 MLS ID #1890745, Mark Schupp, Sibcy Cline, Inc.. Cincy MLS
 - $415,0004 bd4 ba2.2k sqft11909 Winston Cir, Cincinnati, OH 45240For Sale
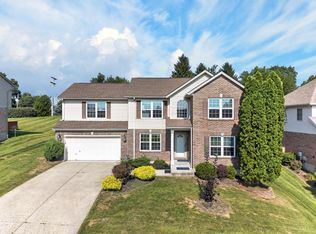 MLS ID #1892057, Sylvester Amoah Addae, Plum Tree Realty. Cincy MLS
 - $349,9994 bd4 ba3k sqft3419 Rocker Dr, Cincinnati, OH 45239For SaleMLS ID #1892168, David G Damon, Plum Tree Realty. Cincy MLS
- $420,0004 bd4 ba2.2k sqft2004 Crest Rd, Cincinnati, OH 45240For SaleMLS ID #1889924, Tia Slaughter, Keller Williams Seven Hills Re. Cincy MLS
- $440,0004 bd3 ba2.3k sqft7590 Rolling Meadows Dr, West Chester, OH 45069For SaleMLS ID #1894436, Mary Jo Hoffman, Comey & Shepherd. Cincy MLS
- $309,9994 bd3 ba2.5k sqft1626 Flora Ave, Cincinnati, OH 45231For SaleMLS ID #1863053, Robert R Smith, Coldwell Banker Realty. Cincy MLS
- $369,9003 bd3 ba2.9k sqft8255 Lakevalley Dr, Cincinnati, OH 45247For SaleMLS ID #1888592, Anne S. Uchtman, eXp Realty. Cincy MLS
- $395,0005 bd5 ba2.2k sqft9340 Oliver Knoll Ct, Fairfield, OH 45014For SaleMLS ID #1892711, Dawn D Hail, Plum Tree Realty. Cincy MLS
- $399,0004 bd3 ba2.5k sqft6683 Tylersville Rd, West Chester, OH 45069For SaleMLS ID #1892743, Nicholas Motz, eXp Realty. Cincy MLS
- $449,9004 bd3 ba2.8k sqft8092 Thistlewood Dr, West Chester, OH 45069For SaleMLS ID #1894486, Scot C. Avery, Huff Realty. Cincy MLS
- $495,0005 bd4 ba2.9k sqft5391 Stonetrace Dr, Cincinnati, OH 45251For SaleMLS ID #1892280, Mika M. Walker, Coldwell Banker Realty. Cincy MLS
- $400,0004 bd3 ba3.1k sqft706 Maple Ridge Rd, Milford, OH 45150For SaleMLS ID #1891588, Robert Sheil, Keller Williams Advisors. Cincy MLS
- $500,0004 bd3 ba2.3k sqft9022 Foxhunter Ln, Cincinnati, OH 45242For SaleMLS ID #1894365, Regan J. VanKerckhove, Comey & Shepherd. Cincy MLS
- $325,0004 bd3 ba2.4k sqft4177 W Fork Rd, Cincinnati, OH 45247For SaleMLS ID #1893305, Nicole Wimmer, RE/MAX United Associates. Cincy MLS
- $440,0004 bd4 ba2.2k sqft4576 Runningfawn Dr, Cincinnati, OH 45247For SaleMLS ID #1878007, Jonathan V Price, Coldwell Banker Realty. Cincy MLS
- $389,9004 bd3 ba2.9k sqft3484 Constitution Ct, Cincinnati, OH 45248For SaleMLS ID #1888227, Danielle S. Lumpkin, DSL Real Estate Services. Cincy MLS
- $375,0004 bd-- ba3.3k sqft5855 Lathrop Pl, Cincinnati, OH 45224For SaleMLS ID #1887227, Kim M. Ackerman, Keller Williams Advisors. Cincy MLS
- $384,9004 bd4 ba2.3k sqft12175 Snider Rd, Cincinnati, OH 45249For SaleMLS ID #1887836, Najwa Altai, Plum Tree Realty. Cincy MLS
