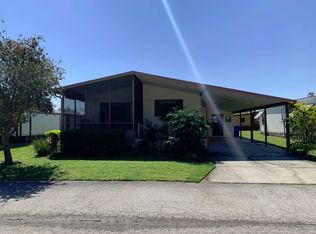
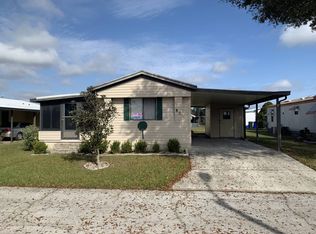
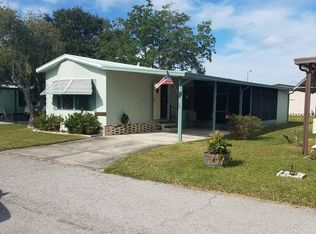
A SUPER 2 BEDROOM, 2 BATH HOME - FULLY FURNISHED & COMPLETE KITCHEN - TRUE TURN KEY! UPDATED DECOR, LIGHTING, BATHROOMS AND LAMINATE WOOD FLOOR IN KITCHEN AND DINING ROOM. OVER 1300 SQ FEET. HOME SOLD AS PICTURED. HEATHERWOOD IS A 55+ COMMUNITY LOCATED IN CENTRAL LAKELAND, JUST MINUTES FROM LAKELAND'S OUTDOOR MALL - LAKESIDE VILLAGE. 2 PETS KITCHEN/DINING ROOM 21 X 12'Wonderful Fully Stocked White Kitchen with Large Center Island with 3 Stools. Laminate Wood Floor. Window Above the Sink. 2014 Frigidaire Refrigerator with Ice Maker, Kenmore Glass Top Range with Vent Hood, Rival Microwave & Garbage Disposal. Extra Corner Cabinetry. Hanging Pot Rack Above Center Island. Stain Glass Light Fixture. Floor to Ceiling Pantry. Deep Double Sink. Kitchen Comes with Everything! DINING ROOM Large Bay Window with Window Seat. Laminate Wood Floor. Perfect Table with 4 Chairs & China Hutch. Open to the Kitchen and Living Room. Chandelier. Area Rug. Window Treatments.LIVING ROOM 17 x 15.5'Very Large and Roomy! Sliding Glass Doors to Front Florida Room. Sofa, Swivel Rocker, Coffee Table Side Chair with Matching End Table, TV and Entertainment Center, Floor Lamp. Ceiling Fan with Light Fixture. Window Treatments. Carpet.FLORIDA ROOM 24 x 10'Located on the South Side of the Home For the Wonderful Florida Sunshine! 3 Walls of Windows and Separate Door to Carport. 2 Swivel Rockers, Love Seat, End Table, TV. 2 Bookcases, Floor Lamp & 2 Lamps. Ceiling Fan with Light Fixture. Carpet. Window Treatments.HALLWAYWide Hallway to Main Bathroom and Bedrooms. 4'10" Wide.MASTER BEDROOM 11.5 x 16'Large Master Bedroom! Antique Double Bed, 2 Dressers and Lingerie Dresser, Night Stand. Walk-In Closet Measuring 4 x 8'. Floor Lamp. Ceiling Fan with Light Fixture. Carpet. Window Treatments.MASTER BATH 6 x 10.5'Glass Block Wall for Privacy! Extra Tall Single Sink Vanity. Mirror with Updated Vanity Lights. Walk-In Shower with 2 Benches. Heat Lamp, Extra Cabinet for Linen Storage. Laminate Tile Floor. GUEST BEDROOM 10.5 x 13'Double Bed, Desk with Chair, Double Dresser with Mirror. Ceiling Fan with Light Fixture. Walk-In Closet measures 4 x 4'. Window Treatments. Carpet.MAIN BATHROOM 7.5 x 8'Extra Tall Wide Single Sink Vanity & Wall Mirror. Updated Vanity Lights. Tub & Shower Combo. Separate Commode Area. Large Linen Cabinet. Laminate Tile Floor. Rectangle Ventilation Window.STORAGE SHED 12 x 10'Whirlpool Washer and Hot Point Dryer, Misc. Tools, Cabinetry and Shelving. Plenty of Room for Storage.All listing information is deemed reliable but not guaranteed and should be independently verified through personal inspection by appropriate professionals. American Mobile Home Sales of Tampa Bay Inc. cannot guarantee or warrant the accuracy of this information or condition of this property. The buyer assumes full responsibility for obtaining all current rates of lot rent, fees, and pass-on costs. Additionally, the buyer is responsible for obtaining all rules, regulations, pet policies, etc., associated with the community, park, or home from the community/park manager. American Mobile Home Sales of Tampa Bay Inc is not responsible for quoting of said fees or policies.COMMUNITY AMENITIES:Clubhouse, Huge Kitchen, Activities, Exercise Room, Laundry RoomNew Large Heated Pool, Jacuzzi, Sauna Shuffleboard Courts, Secure Mailboxes Gorgeous Lake Inside the Community! Brokered And Advertised By: American Mobile Home Sales Of Florida Listing Agent: Kim O'Dell
This property is not currently displayed as for sale or rent on Zillow. This may be different from what's on other websites or public sources.