Back ACTIVE, Buyers financing fell through Boasting approximately 6,300 square feet of open space, this modern home invites the most discerning clients to appreciate the bold features yet the warmth of this stunning home. Crafted with the finest materials and exquisite modern finishes, this home is filled with large, beautiful windows allowing an abundance of natural light throughout, suspended ceilings and hardwood flooring on two levels and LVP on the lower level. Enjoy cooking in the spectacular Chef’s Kitchen which includes 42” cabinets, Quartz countertops, an expansive center island with a waterfall edge Quartz countertop, 2 modern pendant light fixtures, high-end appliances, a large walk-in pantry, and a separate dining area. The spacious family room has an electric fireplace and suspended ceiling. Additionally, there is a main level bedroom or office with an ensuite full bath. The Primary Bedroom Suite includes trey ceilings, an electric fireplace, a coffee wet bar with a beverage cooler, dual customized walk-in closets, a luxurious primary bath with dual Quartz vanities, and an oversized rain shower with body sprays as well as a separate soaking tub. The upper level also includes four private en suite bedrooms with their own private baths, a large laundry room with tiled flooring, built-in cabinetry with a sink, and a window allowing lots of sunlight. A sprawling walk-out lower-level entertainment area is full of sunlight and features a spectacular Quartz wet bar with a beverage/wine cooler, dishwasher, and glass shelves, a spacious rec room, a media room with wall sconces, a 7th bedroom with a walk-in closet, and a large full bath. The beautifully appointed exterior has a professionally manicured yard with a stone front porch, a fenced-in rear yard, a covered stone deck and a lower level stone patio off the back of the home, as well as a 2-car garage with modern slit garage doors.
Sold for $2,237,000
$2,237,000
1925 Hillside Dr, Falls Church, VA 22043
7beds
6,329sqft
Single Family Residence
Built in 2025
10,010 Square Feet Lot
$2,279,000 Zestimate®
$353/sqft
$6,070 Estimated rent
Home value
$2,279,000
$2.14M - $2.44M
$6,070/mo
Zestimate® history
Owner options
List your home for rent
$6,070/mo
Rent Zestimate®
Find your next renter with Zillow Rental Manager. Plus, with online applications, you can quickly screen prospective tenants – for free.
$6,070/mo
Rent Zestimate®
Refinance and save
$13,769/mo
Est. payment
Refinancing to a lower rate could help reduce your monthly payments and save thousands over the life of the loan.
$13,769/mo
Est. payment
Explore your selling options
Work with a Zillow partner agent
Leverage their expertise and Zillow's premium Showcase listings to get your home seen by more buyers.
Get startedList with your own agent
Get your home in front of millions of buyers by listing it on Zillow.
Learn how to do itSell it yourself
Take full control of how buyers see your home on Zillow by listing For Sale by Owner (FSBO).
List your homeWhat's special
Electric fireplaceFenced-in rear yardProfessionally manicured yardModern finishesLower level stone patioPrimary bedroom suiteCoffee wet bar
Zillow last checked:
Listing updated:
Listed by:
Susan Wisely 703-927-3126,
Compass
Bought with:
Khalil El-Ghoul, 0225094538
Glass House Real Estate
Source: Bright MLS,MLS#: VAFX2247192
Facts & features
Interior
Bedrooms & bathrooms
- Bedrooms: 7
- Bathrooms: 8
- Full bathrooms: 7
- 1/2 bathrooms: 1
- Main level bathrooms: 2
- Main level bedrooms: 1
Basement
- Area: 1924
Heating
- Forced Air, Natural Gas
Cooling
- Central Air, Electric
Appliances
- Included: Microwave, Dishwasher, Disposal, Refrigerator, Oven, Gas Water Heater
- Laundry: Upper Level
Features
- Bar, Soaking Tub, Bathroom - Walk-In Shower, Combination Kitchen/Living, Dining Area, Entry Level Bedroom, Family Room Off Kitchen, Open Floorplan, Formal/Separate Dining Room, Eat-in Kitchen, Kitchen - Gourmet, Kitchen - Table Space, Kitchen Island, Pantry, Recessed Lighting, Walk-In Closet(s)
- Flooring: Wood
- Basement: Full,Finished,Interior Entry,Exterior Entry,Walk-Out Access
- Number of fireplaces: 2
- Fireplace features: Electric
Interior area
- Total structure area: 6,329
- Total interior livable area: 6,329 sqft
- Finished area above ground: 4,405
- Finished area below ground: 1,924
Property
Parking
- Total spaces: 2
- Parking features: Garage Faces Front, Oversized, Attached
- Attached garage spaces: 2
Accessibility
- Accessibility features: None
Features
- Levels: Three
- Stories: 3
- Pool features: None
Lot
- Size: 10,010 Square Feet
Details
- Additional structures: Above Grade, Below Grade
- Parcel number: 0401 13 0017
- Zoning: 140
- Special conditions: Standard
Construction
Type & style
- Home type: SingleFamily
- Architectural style: Contemporary
- Property subtype: Single Family Residence
Materials
- Stone, HardiPlank Type
- Foundation: Permanent
Condition
- Excellent
- New construction: Yes
- Year built: 2025
Utilities & green energy
- Sewer: Public Sewer
- Water: Public
Community & HOA
Community
- Subdivision: Pimmit Hills
HOA
- Has HOA: No
Location
- Region: Falls Church
Financial & listing details
- Price per square foot: $353/sqft
- Tax assessed value: $1,463,000
- Annual tax amount: $16,949
- Date on market: 6/14/2025
- Listing agreement: Exclusive Right To Sell
- Listing terms: Cash,Conventional,FHA
- Ownership: Fee Simple
Price history
| Date | Event | Price |
|---|---|---|
| 8/1/2025 | Sold | $2,237,000$353/sqft |
Source:  Bright MLS #VAFX2247192 Report a problem Bright MLS #VAFX2247192 Report a problem | ||
| 7/8/2025 | Pending sale | $2,237,000$353/sqft |
Source: Bright MLS #VAFX2247192 Report a problem | ||
| 6/25/2025 | Listed for sale | $2,237,000$353/sqft |
Source: Bright MLS #VAFX2247192 Report a problem | ||
| 6/17/2025 | Contingent | $2,237,000$353/sqft |
Source: Bright MLS #VAFX2247192 Report a problem | ||
| 6/14/2025 | Listed for sale | $2,237,000+204.4%$353/sqft |
Source: Bright MLS #VAFX2247192 Report a problem | ||
| 10/10/2023 | Sold | $735,000+5.2%$116/sqft |
Source: Bright MLS #VAFX2147590 Report a problem | ||
| 9/19/2023 | Pending sale | $699,000$110/sqft |
Source: Bright MLS #VAFX2147590 Report a problem | ||
| 9/16/2023 | Listed for sale | $699,000$110/sqft |
Source: Bright MLS #VAFX2147590 Report a problem | ||
Public tax history
| Year | Property taxes | Tax assessment |
|---|---|---|
| 2025 | $19,980 +162% | $1,463,000 +122.3% |
| 2024 | $7,625 +114.8% | $658,150 +4.6% |
| 2023 | $3,549 -48.9% | $629,010 +3.5% |
| 2022 | $6,948 | $607,650 +10.7% |
| 2021 | -- | $548,760 +4.9% |
| 2020 | $6,191 +3.3% | $523,120 +3.3% |
| 2019 | $5,991 +6.3% | $506,180 +6.3% |
| 2018 | $5,634 +4.9% | $476,020 +2.9% |
| 2017 | $5,369 +0.2% | $462,440 |
| 2016 | $5,357 +11.9% | $462,440 +7.8% |
| 2015 | $4,786 +4.6% | $428,880 +4.4% |
| 2014 | $4,575 | $410,880 +19.7% |
| 2013 | -- | $343,290 +4.1% |
| 2012 | -- | $329,700 +0.9% |
| 2011 | -- | $326,700 +2.1% |
| 2010 | -- | $319,960 -5.1% |
| 2009 | -- | $337,170 -17.9% |
| 2008 | -- | $410,820 -5.5% |
| 2007 | -- | $434,630 +100.7% |
| 2003 | -- | $216,540 +20% |
| 2002 | -- | $180,450 +15.3% |
| 2001 | -- | $156,450 |
Find assessor info on the county website
Neighborhood: 22043
Nearby homes
- $700,0003 bd1 ba884 sqft1927 Hillside Dr, Falls Church, VA 22043Off Market
- $1,804,5005 bd5 ba4.6k sqft1923 Hillside Dr, Falls Church, VA 22043Off Market
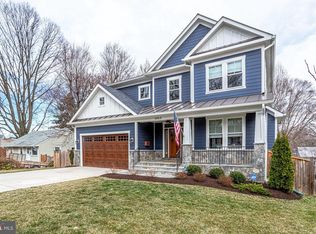
- $840,0003 bd1 ba884 sqft1929 Hillside Dr, Falls Church, VA 22043Sold
- $767,3003 bd1 ba884 sqft1921 Hillside Dr, Falls Church, VA 22043Off Market

- $790,6003 bd2 ba1.1k sqft1924 Anderson Rd, Falls Church, VA 22043Off Market
- $766,8003 bd2 ba1.2k sqft1922 Anderson Rd, Falls Church, VA 22043Off Market
- $1,020,5006 bd4 ba2.7k sqft1926 Anderson Rd, Falls Church, VA 22043Off Market
- $1,599,0005 bd5 ba5k sqft1931 Hillside Dr, Falls Church, VA 22043Sold
Nearby schools
GreatSchools rating
- 9/10Lemon Road Elementary SchoolGrades: PK-6Distance: 0.5 mi
- 9/10Kilmer Middle SchoolGrades: 7-8Distance: 1.7 mi
- 6/10Marshall High SchoolGrades: 9-12Distance: 0.9 mi
Schools provided by the listing agent
- District: Fairfax County Public Schools
Source: Bright MLS. This data may not be complete. We recommend contacting the local school district to confirm school assignments for this home.
Get a cash offer in 3 minutes
Find out how much your home could sell for in as little as 3 minutes with a no-obligation cash offer.
Estimated market value
$2,279,000
Get a cash offer in 3 minutes
Find out how much your home could sell for in as little as 3 minutes with a no-obligation cash offer.
Estimated market value
$2,279,000
- Virginia
- Fairfax County
- Falls Church
- 22043
- 1925 Hillside Dr
Nearby cities
Nearby neighborhoods
Nearby zip codes
Other Falls Church Topics
