Skip main navigation
Sold for $425,000
  • $425,000

    1925 Jan Lan Blvd, Saint Cloud, FL 34772

    3beds
    1,721sqft
    Single Family Residence
    Built in 2000
    0.45 Acres Lot
    $411,900 Zestimate®
    $247/sqft
    $2,156 Estimated rent

    Home value

    $411,900

    $391,000 - $432,000

    $2,156/mo

    Zestimate® history
    Loading
    Loading...

    Owner options

    List your home for rent

    $2,156/mo

    Rent Zestimate®

    Find your next renter with Zillow Rental Manager. Plus, with online applications, you can quickly screen prospective tenants – for free.

    Learn more

    $2,156/mo

    Rent Zestimate®

    Refinance and save

    $2,843/mo

    Est. payment

    Refinancing to a lower rate could help reduce your monthly payments and save thousands over the life of the loan.

    See today's rates

    $2,843/mo

    Est. payment

    Explore your selling options

    Work with a Zillow partner agent

    Leverage their expertise and Zillow's premium Showcase listings to get your home seen by more buyers.

    Get started

    List with your own agent

    Get your home in front of millions of buyers by listing it on Zillow.

    Learn how to do it

    Sell it yourself

    Take full control of how buyers see your home on Zillow by listing For Sale by Owner (FSBO).

    List your home

    What's special

    Full hall bathroomOrlando international airportLeaf guardsFrench doorsEating spaceLake nona medical cityWhite cabinetry
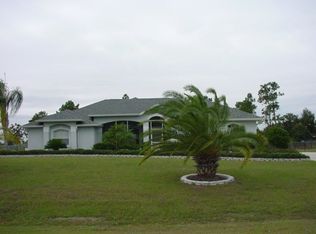
    One or more photo(s) was virtually staged. Welcome to 1925 Jan Lan Blvd, Where Your Future Awaits! This Charming Ranch-Style Home Nestled in the Heart of the Hickory Hollow Subdivision is Eagerly Awaiting its New Owner. Discover Tranquility on this Nearly Half-Acre Lot, with the Added Bonus of No Rear Neighbors, as it Backs Up to the Scenic Playfields of Hickory Tree Elementary. This 3-bedroom, 2-bathroom Home Features a Thoughtfully Designed Split Bedroom Floorplan that Ensures Easy and Comfortable Living. The Foyer Entry Opens to the Spacious Living Room Dining Room Combo with French Doors Leading to the Screen Patio. Enjoy Cool Fall Evenings Relaxing with a Beverage Overlooking Your Private Fenced Backyard. Just off the Foyer is a Lovely Kitchen Boasting White Cabinetry and On-Trend White Appliances. Eating Space in Kitchen is Perfect for Breakfasts and Afternoon Snacks. Towards the Front of the Home You'll Find a Nicely Sized Bedroom, and an Additional Bedroom that Share a Full Hall Bathroom, Perfect for Guests or Family Members. The Primary Bedroom Suite is Tucked Away at the Rear of the Home, Offering a Private Retreat for Relaxation. An Oversized 2-Car Garage Houses the Washer/Dryer and Has Room for Additional Storage. 2 Sheds on the Property for Any Additional Yard Equipment. Fully Fenced Yard. Irrigation on Well. Numerous Upgrades and Improvements have been Made to this Home, Ensuring Peace of Mind for the Future. These include a Newer Water Heater, Stove, Washer/Dryer, Well Pump, Water Softener, Roof(2018), AC (2019), and Septic Recently Serviced (2023). Gutters with Leaf Guards for Easy Maintenance. Located Conveniently Near Grocery Stores, Restaurants, Historic Downtown St. Cloud, Lake Nona Medical City, Orlando International Airport, and Disney, this Home Offers Both Tranquility and Accessibility. Don't Miss Out on the Opportunity to Make this Wonderful Home Your Own – Schedule a Viewing Today!

    Zillow last checked:

    Listing updated:

    Listing Provided by:

    Maria Shreve 407-474-9961,

    RE/MAX TOWN CENTRE 407-996-3200

    Bought with:

    Sharon Paramo, 3421930

    MBT REALTY LLC

    Source: Stellar MLS,MLS#: O6139683MLS LogoOriginating MLS: Orlando Regional

    Facts & features

    Interior

    Bedrooms & bathrooms
    • Bedrooms: 3
    • Bathrooms: 2
    • Full bathrooms: 2
    Primary bedroom
    • Features: Built-in Closet
    • Level: First
    • Dimensions: 16x14
    Bedroom 2
    • Features: Built-in Closet
    • Level: First
    • Dimensions: 16x14
    Bedroom 3
    • Features: Built-in Closet
    • Level: First
    • Dimensions: 14x11
    Kitchen
    • Level: First
    • Dimensions: 19x9
    Living room
    • Level: First
    • Dimensions: 23x16
    Heating
    • Central, Electric
    Cooling
    • Central Air
    Appliances
    • Included: Dishwasher, Disposal, Dryer, Range, Refrigerator, Washer, Water Softener
    • Laundry: In Garage
    Features
    • Ceiling Fan(s), Eating Space In Kitchen, Living Room/Dining Room Combo, Primary Bedroom Main Floor, Split Bedroom, Vaulted Ceiling(s)
    • Flooring: Carpet, Vinyl
    • Has fireplace: No
    Interior area
    • Total structure area: 2,414
    • Total interior livable area: 1,721 sqft

    Property

    Parking
    • Total spaces: 2
    • Parking features: Garage - Attached
    • Attached garage spaces: 2
    Features
    • Levels: One
    • Stories: 1
    • Patio & porch: Rear Porch, Screened
    • Exterior features: Rain Gutters
    • Fencing: Fenced,Vinyl
    Lot
    • Size: 0.45 Acres
    • Features: In County
    Details
    • Additional structures: Shed(s)
    • Parcel number: 072631337400010040
    • Zoning: ORS1
    • Special conditions: None

    Construction

    Type & style
    • Home type: SingleFamily
    • Architectural style: Ranch
    • Property subtype: Single Family Residence
    Materials
    • Block, Concrete, Stucco
    • Foundation: Slab
    • Roof: Shingle
    Condition
    • New construction: No
    • Year built: 2000

    Utilities & green energy

    • Sewer: Septic Tank
    • Water: Well
    • Utilities for property: Electricity Connected, Sprinkler Well

    Community & neighborhood

    Location
    • Region: Saint Cloud
    • Subdivision: HICKORY HOLLOW UN 3

    HOA & financial

    HOA
    • Has HOA: No
    Other fees
    • Pet fee: $0 monthly
    Other financial information
    • Total actual rent: 0

    Other

    Other facts
    • Listing terms: Cash,Conventional,FHA,VA Loan
    • Ownership: Fee Simple
    • Road surface type: Paved

    Price history

    DateEventPrice
    10/23/2023Sold$425,000-3.4%$247/sqft
    Source: Stellar MLS #O6139683 Report a problem
    9/20/2023Pending sale$439,900$256/sqft
    Source: Stellar MLS #O6139683 Report a problem
    9/7/2023Listed for sale$439,900+149.9%$256/sqft
    Source: Stellar MLS #O6139683 Report a problem
    12/20/2002Sold$176,000+668.6%$102/sqft
    Source: Public Record Report a problem
    1/18/2000Sold$22,900$13/sqft
    Source: Public Record Report a problem

    Public tax history

    YearProperty taxesTax assessment
    2025$5,500 +2.1%$357,900 +0.1%
    2024$5,387 +454.5%$357,500 +1.4%
    2023$972 +4.9%$352,400 +39%
    2022$926 +11.6%$253,600 +8.1%
    2021$830 +17.5%$234,500 +13%
    2020$706 +8.6%$207,500 +8.8%
    2019$651 $190,700 +70.3%
    2018$651 +18.5%$111,954 +2.1%
    2017$549 -59.9%$109,652 +2.1%
    2016$1,370 -3.1%$107,397 +0.7%
    2015$1,414 +2.8%$106,651 +0.8%
    2014$1,376 $105,805 +1.5%
    2013-- $104,242 +1.7%
    2012-- $102,500 -5.1%
    2011-- $108,000 -26.8%
    2010-- $147,500 -16.8%
    2009-- $177,300 -29.3%
    2008-- $250,900 -1%
    2007-- $253,500 +24.9%
    2006-- $202,900 +32.1%
    2005-- $153,600 +24.8%
    2004-- $123,100
    2003-- $123,100 +9.7%
    2002$1,602 -7.7%$112,211 +5.4%
    2001$1,736 $106,441

    Find assessor info on the county website

    Neighborhood: 34772

    Nearby schools

    GreatSchools rating
    Schools provided by the listing agent
    • Elementary: Hickory Tree Elem
    • Middle: Harmony Middle
    • High: Harmony High

    Source: Stellar MLS. This data may not be complete. We recommend contacting the local school district to confirm school assignments for this home.

    Get a cash offer in 3 minutes
    Find out how much your home could sell for in as little as 3 minutes with a no-obligation cash offer.
    Estimated market value
    $411,900
    Get a cash offer in 3 minutes
    Find out how much your home could sell for in as little as 3 minutes with a no-obligation cash offer.
    Estimated market value
    $411,900