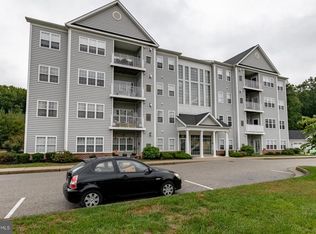
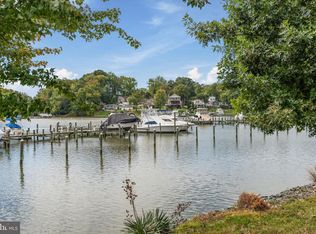
Welcome to 1925 Kathryn's Court in the water oriented community of Hopewell Pointe. This spacious and rarely available top floor condo has a detached oversized garage for all your storage needs. A 30 foot boat slip nestled in Hopkins Creek conveys with the property. The 2 bedroom 2 full bathroom condo has a stone front gas fireplace creating a warm and cozy environment. The open floorplan along with the eat-in kitchen and dining area allow for ample space when hosting gatherings. The kitchen is fully remodeled with stainless steel appliances, upgraded wood cabinets, and granite counters and backsplash. Large inviting windows with vaulted ceilings allow ample natural light into the home. Right off the living space is a private balcony perfect for bird watching or casual happy hours admiring the sunset. The primary bedroom has an en suite full bathroom, sitting area, and a large walk-in closet. The community offers amazing amenities, including a secure lobby with an elevator, private boat slips, 2 assigned parking spots, wooded walking trails along Hopkins Creek, and a community pool. Condo living is maintenance free living! Schedule your tour today!
Sold for $310,000
$310,000
1925 Kathryns Ct #1925, Essex, MD 21221
2beds
1,540sqft
Condominium
Built in 2008
-- sqft lot
$314,400 Zestimate®
$201/sqft
$2,336 Estimated rent
Home value
$314,400
$292,000 - $340,000
$2,336/mo
Zestimate® history
Owner options
List your home for rent
$2,336/mo
Rent Zestimate®
Find your next renter with Zillow Rental Manager. Plus, with online applications, you can quickly screen prospective tenants – for free.
$2,336/mo
Rent Zestimate®
Refinance and save
$2,040/mo
Est. payment
Refinancing to a lower rate could help reduce your monthly payments and save thousands over the life of the loan.
$2,040/mo
Est. payment
Explore your selling options
Work with a Zillow partner agent
Leverage their expertise and Zillow's premium Showcase listings to get your home seen by more buyers.
Get startedList with your own agent
Get your home in front of millions of buyers by listing it on Zillow.
Learn how to do itSell it yourself
Take full control of how buyers see your home on Zillow by listing For Sale by Owner (FSBO).
List your homeWhat's special
Stone front gas fireplaceLarge walk-in closetVaulted ceilingsStainless steel appliancesDetached oversized garagePrivate balconyEat-in kitchen
Zillow last checked:
Listing updated:
Listed by:
Julie Taylorson 410-446-6379,
RE/MAX Components
Bought with:
Jennifer Bayne, 606787
Long & Foster Real Estate, Inc.
Source: Bright MLS,MLS#: MDBC2111374
Facts & features
Interior
Bedrooms & bathrooms
- Bedrooms: 2
- Bathrooms: 2
- Full bathrooms: 2
- Main level bathrooms: 2
- Main level bedrooms: 2
Rooms
- Room types: Living Room, Dining Room, Primary Bedroom, Sitting Room, Bedroom 2, Kitchen, Foyer, Breakfast Room, Sun/Florida Room, Laundry, Storage Room
Heating
- Forced Air, Natural Gas
Cooling
- Central Air, Electric
Appliances
- Included: Dishwasher, Disposal, Exhaust Fan, Microwave, Oven/Range - Gas, Range Hood, Electric Water Heater
- Laundry: Washer/Dryer Hookups Only, Laundry Room, In Unit
Features
- Breakfast Area, Kitchen - Gourmet, Dining Area, Chair Railings, Crown Molding, Elevator, Primary Bath(s), Recessed Lighting, Open Floorplan, 9'+ Ceilings
- Doors: Atrium, Six Panel
- Windows: Double Pane Windows, Insulated Windows, Screens
- Has basement: No
- Number of fireplaces: 1
Interior area
- Total structure area: 1,540
- Total interior livable area: 1,540 sqft
- Finished area above ground: 1,540
Property
Parking
- Total spaces: 3
- Parking features: Storage, Covered, Garage Door Opener, Oversized, Assigned, Detached, Parking Lot
- Garage spaces: 1
- Details: Assigned Parking, Assigned Space #: B, 16
Accessibility
- Accessibility features: Accessible Doors, Accessible Hallway(s), Doors - Lever Handle(s), Accessible Elevator Installed, Entry Slope <1', Flooring Mod, Grip-Accessible Features, Accessible for Hearing-Impairment, Accessible Kitchen, Low Bathroom Mirrors, Accessible Entrance, Roll-in Shower, Roll-under Vanity, Thresholds <5/8"
Features
- Levels: One
- Stories: 1
- Patio & porch: Patio
- Exterior features: Sidewalks
- Has private pool: Yes
- Pool features: Community, Private
- Waterfront features: Bay
- Body of water: Hopkins Creek
Details
- Additional structures: Above Grade
- Parcel number: 04152500005016
- Zoning: RESIDENTIAL
- Special conditions: Standard
- Other equipment: Intercom
Construction
Type & style
- Home type: Condo
- Architectural style: Colonial
- Property subtype: Condominium
- Attached to another structure: Yes
Materials
- Combination, Brick, Vinyl Siding
Condition
- New construction: No
- Year built: 2008
Details
- Builder model: NEWPORT
- Builder name: HOMES AT CREEKSIDE LLC
Utilities & green energy
- Sewer: Public Sewer
- Water: Public
- Utilities for property: Cable Available
Community & HOA
Community
- Condo and coop fee: $320 monthly
- Subdivision: Hopewell Pointe
HOA
- Has HOA: Yes
- Amenities included: Boat Dock/Slip, Elevator(s), Jogging Path, Marina/Marina Club, Pool, Spa/Hot Tub, Water/Lake Privileges
- Services included: Maintenance Grounds, Management, Insurance, Pool(s), Reserve Funds
- HOA fee: $71 monthly
Location
- Region: Essex
Financial & listing details
- Price per square foot: $201/sqft
- Tax assessed value: $228,333
- Annual tax amount: $1,921
- Date on market: 11/1/2024
- Listing agreement: Exclusive Right To Sell
- Ownership: Condominium
Price history
| Date | Event | Price |
|---|---|---|
| 12/13/2024 | Sold | $310,000-3.1%$201/sqft |
Source:  Bright MLS #MDBC2111374 Report a problem Bright MLS #MDBC2111374 Report a problem | ||
| 11/12/2024 | Pending sale | $320,000$208/sqft |
Source: Bright MLS #MDBC2111374 Report a problem | ||
| 11/1/2024 | Listed for sale | $320,000+2809.1%$208/sqft |
Source: Bright MLS #MDBC2111374 Report a problem | ||
| 7/9/2014 | Sold | $11,000-96.6%$7/sqft |
Source: Public Record Report a problem | ||
| 1/19/2010 | Sold | $319,000$207/sqft |
Source: Public Record Report a problem | ||
Public tax history
| Year | Property taxes | Tax assessment |
|---|---|---|
| 2025 | $3,895 +48.3% | $228,333 +5.4% |
| 2024 | $2,626 +5.7% | $216,667 +5.7% |
| 2023 | $2,485 +2.5% | $205,000 |
| 2022 | $2,424 +2.6% | $205,000 +5.1% |
| 2021 | $2,363 +2.6% | $195,000 +2.6% |
| 2020 | $2,303 | $190,000 |
| 2019 | $2,303 | $190,000 |
| 2018 | $2,303 -2.6% | $190,000 -2.6% |
| 2017 | $2,363 -27.3% | $195,000 +0.9% |
| 2016 | $3,249 | $193,333 +0.9% |
| 2015 | $3,249 | $191,667 +0.9% |
| 2014 | $3,249 | $190,000 |
| 2013 | -- | $190,000 |
| 2012 | -- | $190,000 -15.6% |
| 2011 | -- | $225,000 |
| 2010 | -- | $225,000 |
| 2009 | -- | $225,000 |
Find assessor info on the county website
Neighborhood: 21221
Nearby homes
- $276,9002 bd2 ba1.5k sqft1905 Kathryns Ct #1905, Essex, MD 21221Off Market
- $255,0002 bd2 ba1.6k sqft1907 Kathryns Ct #1907, Baltimore, MD 21221Sold
- $325,200-- bd2 ba1.6k sqft1931 Kathryns Ct #1931, Baltimore, MD 21221Off Market
- $315,500-- bd2 ba1.6k sqft1913 Kathryns Ct #1913, Baltimore, MD 21221Off Market
- $304,4002 bd2 ba1.5k sqft1919 Kathryns Ct, Essex, MD 21221Off Market
- $322,700-- bd2 ba1.6k sqft1921 Kathryns Ct #1921, Baltimore, MD 21221Off Market
- $300,0002 bd2 ba1.5k sqft1903 Kathryns Ct #1903, Baltimore, MD 21221Sold
- $300,900-- bd2 ba1.5k sqft1909 Kathryns Ct #1909, Baltimore, MD 21221Off Market
Nearby schools
GreatSchools rating
- 4/10Mars Estates Elementary SchoolGrades: PK-5Distance: 0.5 mi
- 2/10Stemmers Run Middle SchoolGrades: 6-8Distance: 0.5 mi
- 2/10Kenwood High SchoolGrades: 9-12Distance: 0.9 mi
Schools provided by the listing agent
- District: Baltimore County Public Schools
Source: Bright MLS. This data may not be complete. We recommend contacting the local school district to confirm school assignments for this home.
Get a cash offer in 3 minutes
Find out how much your home could sell for in as little as 3 minutes with a no-obligation cash offer.
Estimated market value
$314,400
Get a cash offer in 3 minutes
Find out how much your home could sell for in as little as 3 minutes with a no-obligation cash offer.
Estimated market value
$314,400
- Maryland
- Baltimore County
- Essex
- 21221
- 1925 Kathryns Ct Unit 1925
Nearby cities
Nearby zip codes
Other Essex Topics
