Spacious One-Owner Home with Character and Opportunity! Well cared for by its original owner since 1987, this 3-bedroom, 2-bath home offers an unusually generous amount of space for the neighborhood, along with a versatile sunroom that was added during the home's original construction. The 5,669 SF lot provides a manageable outdoor space, while the established setting offers convenient access to Crowley Road and surrounding amenities. The home's kitchen and baths retain their original finishes, providing an opportunity for the next owner to update and personalize the space to their own taste. Lovingly maintained over the years, this home offers the appeal of a solid, established property with room to make it your own. Located within the neighborhood with convenient access to major roads, shopping, dining and everyday conveniences, this is an opportunity to gain more space and potential without stepping into a higher price range. A distinctive sunroom, generous floor plan and nearly four decades of one-owner care make this home worth a closer look.
For sale
$255,000
1925 Kings Canyon Cir, Fort Worth, TX 76134
3beds
1,761sqft
Single Family Residence
Built in 1987
5,662 Square Feet Lot
$248,900 Zestimate®
$145/sqft
$-- HOA
What's special
Generous floor planManageable outdoor spaceVersatile sunroomDistinctive sunroom
- 6 days
- 383
- 22
Likely to sell faster than
Zillow last checked:
Listing updated:
Listed by:
Jennifer Franke 0620184 817-806-4100,
BHHS Premier Properties 817-806-4100
Source: NTREIS,MLS#: 21372950
Facts & features
Interior
Bedrooms & bathrooms
- Bedrooms: 3
- Bathrooms: 2
- Full bathrooms: 2
Primary bedroom
- Features: Ceiling Fan(s)
- Level: First
- Dimensions: 0 x 0
Bedroom
- Features: Ceiling Fan(s)
- Level: First
- Dimensions: 0 x 0
Bedroom
- Features: Ceiling Fan(s)
- Level: First
- Dimensions: 0 x 0
Kitchen
- Features: Built-in Features, Eat-in Kitchen
- Level: First
- Dimensions: 0 x 0
Living room
- Features: Fireplace
- Level: First
- Dimensions: 0 x 0
Sunroom
- Features: Ceiling Fan(s)
- Level: First
- Dimensions: 0 x 0
Appliances
- Included: Dishwasher, Disposal
- Laundry: Washer Hookup, Electric Dryer Hookup
Features
- Double Vanity, Eat-in Kitchen, High Speed Internet, Cable TV
- Flooring: Carpet, Ceramic Tile
- Has basement: No
- Number of fireplaces: 1
- Fireplace features: Masonry, Wood Burning
Interior area
- Total interior livable area: 1,761 sqft
Video & virtual tour
Property
Parking
- Total spaces: 2
- Parking features: Garage
- Attached garage spaces: 2
Features
- Levels: One
- Stories: 1
- Exterior features: Rain Gutters
- Pool features: None
- Fencing: Back Yard,Wood
Lot
- Size: 5,662 Square Feet
- Features: Few Trees
Details
- Parcel number: 05605547
Construction
Type & style
- Home type: SingleFamily
- Architectural style: Detached
- Property subtype: Single Family Residence
Materials
- Brick
- Foundation: Slab
- Roof: Composition
Condition
- Resale
- Year built: 1987
Utilities & green energy
- Sewer: Public Sewer
- Water: Public
- Utilities for property: Electricity Connected, Overhead Utilities, Sewer Available, Separate Meters, Water Available, Cable Available
Community & HOA
Community
- Features: Curbs
- Security: Security System, Smoke Detector(s), Security Lights
- Subdivision: Willow Creek Add
HOA
- Has HOA: No
Location
- Region: Fort Worth
Financial & listing details
- Price per square foot: $145/sqft
- Tax assessed value: $301,559
- Annual tax amount: $5,744
- Date on market: 8/30/2026
- Cumulative days on market: 7 days
- Listing terms: Cash,Conventional,FHA,VA Loan
- Road surface type: Asphalt
Estimated market value
$248,900
$236,000 - $261,000
$1,958/mo
Price history
| Date | Event | Price |
|---|---|---|
| 8/30/2026 | Listed for sale | $255,000$145/sqft |
Source: NTREIS #21372950 Report a problem | ||
Public tax history
| Year | Property taxes | Tax assessment |
|---|---|---|
| 2025 | $1,663 -49.4% | $301,559 |
| 2024 | $3,286 +10.2% | $301,559 +3.2% |
| 2023 | $2,980 -22.5% | $292,222 +26.4% |
| 2022 | $3,844 +2.6% | $231,191 +11.8% |
| 2021 | $3,745 +8.4% | $206,840 +7.6% |
| 2020 | $3,457 +10.3% | $192,209 -1.4% |
| 2019 | $3,135 +6.9% | $194,987 +59.8% |
| 2018 | $2,933 +10.2% | $122,053 -12.9% |
| 2017 | $2,661 +10.4% | $140,180 +9% |
| 2016 | $2,411 +2.7% | $128,548 +40.2% |
| 2015 | $2,348 | $91,700 |
| 2014 | $2,348 | $91,700 +2.9% |
| 2013 | -- | $89,100 +0.7% |
| 2012 | -- | $88,500 -10.6% |
| 2011 | -- | $99,000 -0.3% |
| 2010 | -- | $99,300 -1.3% |
| 2009 | -- | $100,600 -2.7% |
| 2008 | -- | $103,400 |
| 2007 | -- | $103,400 |
| 2006 | -- | $103,400 |
| 2005 | -- | $103,400 |
| 2004 | -- | $103,400 +1.9% |
| 2003 | -- | $101,500 +3.9% |
| 2002 | -- | $97,700 -3% |
| 2001 | -- | $100,700 +19.2% |
| 2000 | -- | $84,500 |
Find assessor info on the county website
Monthly payment
Est. payment
Payment breakdown
Explore the cost of this home by adjusting the details. Changes won't be saved.Climate risks
Neighborhood: Willow Creek
Nearby schools
Schools provided by the listing agent
- Elementary: Parkway
- Middle: Stevens
- High: Crowley
- District: Crowley ISD
Source: NTREIS. This data may not be complete. We recommend contacting the local school district to confirm school assignments for this home.
- $234,3003 bd2 ba1.2k sqft1921 Kings Canyon Cir, Fort Worth, TX 76134Off Market
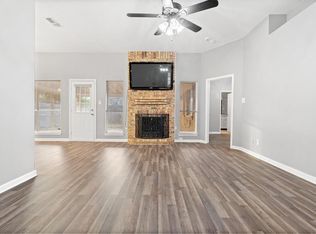
- $240,9003 bd2 ba1.4k sqft1929 Kings Canyon Cir, Fort Worth, TX 76134Off Market
- $238,9003 bd2 ba1.2k sqft1917 Kings Canyon Cir, Fort Worth, TX 76134Off Market
- $242,5003 bd2 ba1.5k sqft1933 Kings Canyon Cir, Fort Worth, TX 76134Off Market
Similar homes
- $260,0003 bd3 ba2.1k sqft2017 Graham Ranch Rd, Fort Worth, TX 76134For Sale
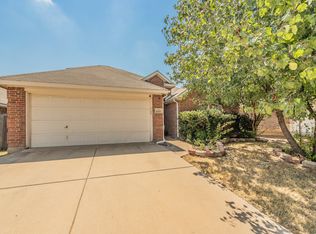 MLS ID #21372941, Joanne Weber. NTREIS
 - $220,0003 bd2 ba1.6k sqft1908 Berrybrook Dr, Fort Worth, TX 76134For Sale
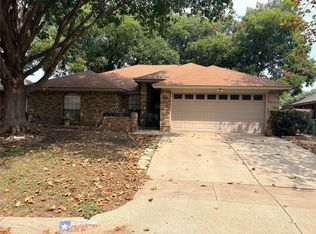 MLS ID #21369624, Marilyn Mcbride. NTREIS
 - $265,0003 bd2 ba1.5k sqft9008 Topperwind Ct, Fort Worth, TX 76134For Sale
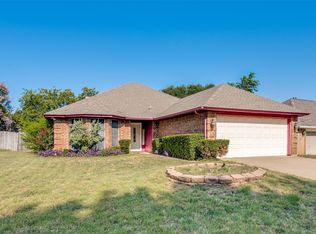 MLS ID #21349502, Aleena Zahrabelny. NTREIS
 - $274,9003 bd2 ba2.1k sqft1308 Prelude Dr, Fort Worth, TX 76134For Sale
 MLS ID #21374844, Kimberly Bates. NTREIS
