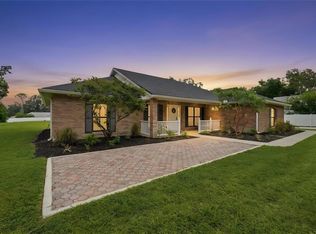
GLENWOOD COUNTRY ESTATE 2+ Acres Discover the rare opportunity to own a beautifully maintained country retreat in DeLand's desirable Glenwood community, where privacy, nature, and comfortable living come together. Ideally located near Lake Woodruff National Wildlife Refuge and DeLeon Springs. An exceptional property with numerous added features that offers a peaceful rural lifestyle just minutes from DeLand's amenities. The inviting 3 Bedroom, 2.5 Bath Split-Floor Plan features soaring cathedral ceilings, engineered wood flooring, and a timeless brick fireplace located in the generous family room. The spacious country kitchen creates the perfect gathering space for family and friends. The private primary suite is a true retreat, featuring a classic country look with a clawfoot tub, walk-in shower and generous walk-in closet. The enclosed lanai extends the living space to outdoors, providing a serene outdoor space to be enjoyed year-round. Outside, the property becomes a true garden sanctuary, featuring a thoughtfully designed bird and butterfly garden, mature fruit trees, a greenhouse, and garden barn and full irrigation system. Included on the property is a generator to provide peace of mind and many added features that convey with the property. This is a home designed for those who appreciate space, privacy, nature and the charm of country living.
For sale
$549,000
1925 LADY BUG LANE, DELAND, FL 32720
3beds
1,774sqft
Single Family Residence
Built in 1990
2.5 Acres Lot
$542,900 Zestimate®
$309/sqft
$-- HOA
What's special
Garden barnMature fruit treesGenerous family roomFull irrigation systemSoaring cathedral ceilingsTimeless brick fireplaceEngineered wood flooring
- 9 days |
- 1,111 |
- 122 |
Likely to sell faster than
Zillow last checked:
Listing updated:
Listed by:
Pamela Dean 713-582-1243,
GREENE REALTY OF FLORIDA LLC 386-734-2200,
Geoffrey Felton 386-804-5092,
GREENE REALTY OF FLORIDA LLC
Source: Stellar MLS,MLS#: V4950574 Originating MLS: West Volusia
Originating MLS: West Volusia
Facts & features
Interior
Bedrooms & bathrooms
- Bedrooms: 3
- Bathrooms: 3
- Full bathrooms: 2
- 1/2 bathrooms: 1
Rooms
- Room types: Utility Room
Primary bedroom
- Features: Ceiling Fan(s), Walk-In Closet(s)
- Level: First
- Area: 285 Square Feet
- Dimensions: 19x15
Primary bathroom
- Features: Claw Foot Tub, Tub with Separate Shower Stall
- Level: First
- Area: 117 Square Feet
- Dimensions: 13x9
Dining room
- Features: Ceiling Fan(s)
- Level: First
- Area: 200 Square Feet
- Dimensions: 20x10
Great room
- Features: Ceiling Fan(s), Coat Closet
- Level: First
- Area: 600 Square Feet
- Dimensions: 30x20
Kitchen
- Features: Ceiling Fan(s)
- Level: First
- Area: 160 Square Feet
- Dimensions: 20x8
Laundry
- Level: First
- Area: 154 Square Feet
- Dimensions: 22x7
Heating
- Electric
Cooling
- Central Air
Appliances
- Included: Dishwasher, Dryer, Electric Water Heater, Exhaust Fan, Range, Range Hood, Refrigerator, Washer
- Laundry: Corridor Access, Electric Dryer Hookup, Inside, Laundry Room, Washer Hookup
Features
- Ceiling Fan(s), Eating Space In Kitchen, High Ceilings, Primary Bedroom Main Floor, Solid Surface Counters, Solid Wood Cabinets, Split Bedroom, Vaulted Ceiling(s)
- Flooring: Ceramic Tile, Engineered Hardwood
- Windows: Skylight(s)
- Has fireplace: No
- Fireplace features: Gas, Insert, Other Room
Interior area
- Total structure area: 4,066
- Total interior livable area: 1,774 sqft
Video & virtual tour
Property
Parking
- Total spaces: 2
- Parking features: Garage - Attached
- Attached garage spaces: 2
Features
- Levels: One
- Stories: 1
- Patio & porch: Enclosed, Screened
- Exterior features: Garden, Irrigation System, Permeable Paving, Private Mailbox
- Has view: Yes
- View description: Garden, Trees/Woods
Lot
- Size: 2.5 Acres
- Residential vegetation: Fruit Trees, Mature Landscaping
Details
- Additional structures: Gazebo, Greenhouse, Workshop
- Parcel number: 694401000176
- Zoning: RR
- Special conditions: None
Construction
Type & style
- Home type: SingleFamily
- Property subtype: Single Family Residence
Materials
- Brick
- Foundation: Slab
- Roof: Shingle
Condition
- New construction: No
- Year built: 1990
Utilities & green energy
- Sewer: Septic Tank
- Water: Well
- Utilities for property: BB/HS Internet Available, Electricity Connected
Community & HOA
Community
- Pet fee: $0 monthly
- Subdivision: NORRIS DUPONT & GAUDRY GRANT
HOA
- Has HOA: No
Location
- Region: Deland
Financial & listing details
- Price per square foot: $309/sqft
- Tax assessed value: $395,381
- Annual tax amount: $4,290
- Date on market: 8/9/2026
- Cumulative days on market: 10 days
- Listing terms: Cash,Conventional,FHA,VA Loan
- Ownership: Fee Simple
- Total actual rent: 0
- Electric utility on property: Yes
- Road surface type: Dirt
Estimated market value
$542,900
$516,000 - $570,000
$2,139/mo
Price history
| Date | Event | Price |
|---|---|---|
| 8/9/2026 | Listed for sale | $549,000+72.4%$309/sqft |
Source:  Stellar MLS #V4950574 Report a problem Stellar MLS #V4950574 Report a problem | ||
| 2/17/2018 | Sold | $318,500$180/sqft |
Source: Public Record Report a problem | ||
Public tax history
| Year | Property taxes | Tax assessment |
|---|---|---|
| 2025 | $4,290 +1.6% | $267,338 +2.9% |
| 2024 | $4,223 +3.2% | $259,804 +3% |
| 2023 | $4,093 +1.7% | $252,237 +3% |
| 2022 | $4,023 | $244,890 +3% |
| 2021 | -- | $237,757 +1.4% |
| 2020 | $4,122 | $234,474 +2.3% |
| 2019 | $4,122 -3.3% | $229,202 +82.2% |
| 2018 | $4,265 +152.1% | $125,807 +2.1% |
| 2017 | $1,692 | $123,261 +2.1% |
| 2016 | -- | $120,767 +0.7% |
| 2015 | -- | $119,941 +0.8% |
| 2014 | -- | $119,005 +1.5% |
| 2013 | -- | $117,276 +3.5% |
| 2012 | -- | $113,349 +3% |
| 2011 | -- | $110,048 +3.5% |
| 2010 | -- | $106,286 +0.8% |
| 2009 | -- | $105,492 +3% |
| 2007 | -- | $102,377 +2.4% |
| 2006 | -- | $99,929 |
Find assessor info on the county website
Monthly payment
Est. payment
Payment breakdown
Explore the cost of this home by adjusting the details. Changes won't be saved.Climate risks
Neighborhood: 32720
Nearby schools
GreatSchools rating
- 7/10Citrus Grove ElementaryGrades: K-5Distance: 2 mi
- 5/10Southwestern Middle SchoolGrades: 6-8Distance: 4.5 mi
- 6/10Deland High SchoolGrades: PK,9-12Distance: 4.3 mi
Schools provided by the listing agent
- Elementary: Citrus Grove Elementary
- Middle: Southwestern Middle
- High: Deland High
Source: Stellar MLS. This data may not be complete. We recommend contacting the local school district to confirm school assignments for this home.
- $548,7004 bd2 ba2.6k sqft1933 Lady Bug Ln, Deland, FL 32720Off Market
- $845,9003 bd3 ba2.8k sqft1919 Lady Bug Ln, Deland, FL 32720Off Market

- $472,1003 bd2 ba1.8k sqft1750 Dykes Dr, Deland, FL 32720Off Market
- $430,0003 bd2 ba1.7k sqft1760 Dykes Dr, Deland, FL 32720Sold

- $145,000-- bd-- ba-- sqft1740 Dykes Dr, Deland, FL 32720Off Market
- $432,6003 bd2 ba1.9k sqft1943 Lady Bug Ln, Deland, FL 32720Off Market
- $569,3004 bd3 ba2.8k sqft1913 Lady Bug Ln, Deland, FL 32720Off Market
- $641,7003 bd3 ba2.7k sqft1780 Dykes Dr, Deland, FL 32720Off Market
A local agent can set up tours, give advice and negotiate with sellers.
Similar homes
- $528,9002 bd2 ba2k sqft1610 STRATHCONA AVENUE, DELAND, FL 32720For Sale

 MLS ID #V4949679, J. Todd Swann, SWANN REAL ESTATE INC. Stellar MLS
 - $645,0003 bd3 ba2.3k sqft2287 N SPRING GARDEN AVENUE, DELAND, FL 32720For Sale
 MLS ID #V4950036, Shawna Lewis, COLDWELL BANKER COAST REALTY. Stellar MLS
 - $539,0004 bd3 ba1.8k sqft535 E PLYMOUTH AVENUE, DELAND, FL 32724For Sale
 MLS ID #V4950380, Matthew Buckley, LPT REALTY, LLC. Stellar MLS
 - $549,0003 bd2 ba2k sqft1085 TAYLOR ROAD E, DELAND, FL 32724For Sale
 MLS ID #V4950035, Shawna Lewis, COLDWELL BANKER COAST REALTY. Stellar MLS
 - $550,0003 bd2 ba2.2k sqft445 POLITE DRIVE, DELTONA, FL 32725For SaleMLS ID #G5116281, Melanie Holt, DOWN HOME REALTY, LLLP. Stellar MLS
- $399,0003 bd3 ba2.2k sqft2704 BURGOYNE PLACE, DELAND, FL 32720For SaleMLS ID #O6428898, Raul Gonzalez, HOME WISE REALTY GROUP, INC.. Stellar MLS
- $475,0003 bd3 ba1.7k sqft4611 GRAND AVENUE, DE LEON SPRINGS, FL 32130For SaleMLS ID #V4947922, Becky Singleton, WATSON REALTY CORP. Stellar MLS
- $425,0002 bd3 ba1.8k sqft1325 S SPRING GARDEN AVENUE, DELAND, FL 32720For SaleMLS ID #V4947139, Geoffrey Felton, GREENE REALTY OF FLORIDA LLC. Stellar MLS
- $349,9003 bd2 ba1.9k sqft790 S BOUNDARY AVENUE, DELAND, FL 32720For SaleMLS ID #V4950418, Bee Powell, BEE REALTY CORP. Stellar MLS
- $390,0003 bd2 ba2.2k sqft1322 W VOORHIS AVENUE, DELAND, FL 32720For SaleMLS ID #TB8526238, Shawna Schoenbeck PLLC, DREAM REALTY GROUP. Stellar MLS
- $480,0003 bd2 ba1.7k sqft210 W UNIVERSITY AVENUE, DELAND, FL 32720For SaleMLS ID #V4945577, Mandy Evans, SOUTHERN EXCLUSIVE REALTY CORP. Stellar MLS
- $475,0003 bd2 ba1.8k sqft13 CUNNINGHAM ROAD, DEBARY, FL 32713For SaleMLS ID #V4950699, Regina Sittig, RISE REALTY OF FLORIDA LLC. Stellar MLS
- $600,0004 bd3 ba1.7k sqft1167 OHIO STREET, DE LEON SPRINGS, FL 32130For SaleMLS ID #NS1088425, Albert Amalfitano, ENGEL & VOLKERS NEW SMYRNA. Stellar MLS
- $469,9003 bd2 ba1.4k sqft1251 SEMINOLE DRIVE, DE LEON SPRINGS, FL 32130For SaleMLS ID #V4949968, Tristina Hill, SOUTHERN EXCLUSIVE REALTY CORP. Stellar MLS
- $354,9003 bd2 ba1.8k sqft1240 W VOORHIS AVENUE, DELAND, FL 32720For SaleMLS ID #O6364812, Kristin McLaughlin, OPTIMA REAL ESTATE. Stellar MLS
- $445,0003 bd3 ba2.2k sqft551 RYLANE STREET, DE LEON SPRINGS, FL 32130For SaleMLS ID #G5114578, Wendy Paradise, HOME WISE REALTY GROUP, INC.. Stellar MLS
- $525,0003 bd2 ba1.6k sqft32416 PINE ROAD, EUSTIS, FL 32736For SaleMLS ID #V4950029, Jon Hall, LPT REALTY LLC. Stellar MLS
- $299,0003 bd2 ba1.2k sqft31622 ANOTHER ANNA ROAD, DELAND, FL 32720For SaleMLS ID #V4950549, Tracy Snow, LIVELY REAL ESTATE. Stellar MLS
- $324,9002 bd2 ba960 sqft2020 LEMON STREET, DELAND, FL 32720For SaleMLS ID #V4950467, Amanda Quinn, LIVELY REAL ESTATE. Stellar MLS
- $649,9003 bd3 ba2.3k sqft2698 GOOD HOMES ROAD, DELAND, FL 32724For SaleMLS ID #V4949346, Sherri King, WATSON REALTY CORP. Stellar MLS
