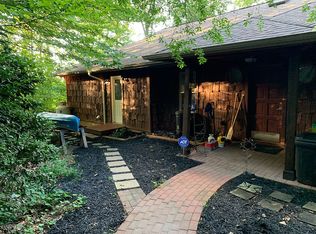
Beautiful Waterfront Retreat located on Lake Hickory! This thoughtfully designed residence offers approximately 3,300 sq. ft. of comfortable living space with 2-story views of the lake! Located in a peaceful lakefront setting that's perfect for a weekend get-a-way or someone seeking a primary residence on the lake! Stepping onto the property, you'll feel the craftmanship is evident in every turn. Natural wood textures, exposed beams, and warm stonework echo the surrounding setting! The main level features a spacious great room with soaring ceilings, floor to ceiling windows overlooking the lake, wormy chestnut accents, and a grand stone wood burning fireplace. The open floor plan flows seamlessly into the dining area with a built-ins and chef’s kitchen, complete with custom cabinetry. Additional main-level spaces provide a full bathroom with laundry closet, a main level bedroom for guests and access to the 2 car garage. Step out onto the wrap-around deck to enjoy your morning coffee, the distant view of the railroad trellis as well as the change of seasons! The upper level primary suite/loft is amazing! It offers direct views of the lake and the main living spaces and a well-appointed bath area with separate vanities and walk-in shower. The lower level features a large recreation room with fireplace, easy access to the outdoor living areas and waterfront, 2 rooms for quests, a small kitchenette and a 3rd full bathroom. Outdoor spaces include a fenced in yard with a beautiful walkway to the lake, a patio area with firepit, a storage shed for your lake toys, a large lakeside patio area and an expansive dock with boatlift. The covered dock provides easy access to boating, swimming, fishing and all that Lake Hickory has to offer. Conveniently located near Hickory's bustling downtown area, walking and biking trails on Hickory's City Walk and River Walk, local restaurants, breweries, and shopping! An easy drive to the NC mountains for skiing, hiking and more. About an hour's drive to Charlotte Douglas Airport!
Closed
Zillow last checked:
Listing updated:
Bought with:
Non Member
Canopy Administration
Source: Canopy MLS as distributed by MLS GRID,MLS#: 4357585
Price history
| Date | Event | Price |
|---|---|---|
| 10/7/2026 | Sold | $780,000-5.5%$232/sqft |
Source:  Canopy MLS as distributed by MLS GRID #4357585 Report a problem Canopy MLS as distributed by MLS GRID #4357585 Report a problem | ||
| 9/30/2026 | Pending sale | $825,000$246/sqft |
Source: Canopy MLS as distributed by MLS GRID #4357585 Report a problem | ||
| 7/23/2026 | Price change | $825,000-7.8%$246/sqft |
Source: Canopy MLS as distributed by MLS GRID #4357585 Report a problem | ||
| 5/9/2026 | Listed for sale | $895,000+109.1%$267/sqft |
Source: Canopy MLS as distributed by MLS GRID #4357585 Report a problem | ||
| 2/23/2025 | Listing removed | $2,900$1/sqft |
Source: Zillow Rentals Report a problem | ||
| 2/16/2025 | Listed for rent | $2,900$1/sqft |
Source: Zillow Rentals Report a problem | ||
| 1/22/2025 | Listing removed | $2,900$1/sqft |
Source: Zillow Rentals Report a problem | ||
| 1/5/2025 | Listed for rent | $2,900$1/sqft |
Source: Zillow Rentals Report a problem | ||
| 12/19/2024 | Listing removed | $2,900$1/sqft |
Source: Zillow Rentals Report a problem | ||
| 12/16/2024 | Listed for rent | $2,900$1/sqft |
Source: Zillow Rentals Report a problem | ||
| 12/6/2024 | Listing removed | $2,900$1/sqft |
Source: Zillow Rentals Report a problem | ||
| 11/15/2024 | Listed for rent | $2,900$1/sqft |
Source: Zillow Rentals Report a problem | ||
| 7/27/2020 | Sold | $428,000-3.2%$128/sqft |
Source: Canopy MLS as distributed by MLS GRID #3616805 Report a problem | ||
| 6/21/2020 | Pending sale | $442,000$132/sqft |
Source: Keller Williams Mooresville #3616805 Report a problem | ||
| 6/17/2020 | Price change | $442,000+1.6%$132/sqft |
Source: Keller Williams Mooresville #3616805 Report a problem | ||
| 6/9/2020 | Listed for sale | $435,000$130/sqft |
Source: Keller Williams Mooresville #3616805 Report a problem | ||
| 5/9/2020 | Pending sale | $435,000$130/sqft |
Source: Keller Williams Mooresville #3616805 Report a problem | ||
| 5/7/2020 | Listed for sale | $435,000+13%$130/sqft |
Source: Keller Williams Mooresville #3616805 Report a problem | ||
| 4/15/2019 | Sold | $385,000-3.7%$115/sqft |
Source: Public Record Report a problem | ||
| 11/29/2018 | Listing removed | $399,900$119/sqft |
Source: Realty Executives of Hickory #9592370 Report a problem | ||
| 7/2/2018 | Listed for sale | $399,900$119/sqft |
Source: Realty Executives of Hickory #9592370 Report a problem | ||
Nearby homes
Get a cash offer in 3 minutes
Find out how much your home could sell for in as little as 3 minutes with a no-obligation cash offer.
Estimated market value
$779,600
