Welcome to 1925 Lake Avenue, Unit 107-a bright and spacious 2-bedroom, 2-bathroom residence that seamlessly blends comfort and convenience. Upon entering the unit, you're greeted by an open layout enhanced by an abundance of natural light. The expansive living and dining area offers seamless access to the building's only private patio, ideal for relaxation or entertaining. The well-appointed kitchen is equipped with modern appliances, including a dishwasher, microwave, and refrigerator, ensuring meal preparation is effortless. The primary suite serves as a tranquil retreat, featuring a generous walk-in closet and a large en-suite bathroom with a walk-in shower. The second bedroom offers versatility, perfect for accommodating guests or setting up a home office. A second full bathroom adds to the convenience and privacy of the unit including a bathtub. Additional features include a den/workspace area with a large side-by-side laundry closet with extra shelving and a large storage closet that can double as a pantry. Enjoy the comfort of central air conditioning and plush carpeting throughout. The residence also comes with two parking spaces in a heated garage, directly across from the elevator. The residence includes an exclusive large caged storage unit in the garage as well as bicycle parking. For added convenience, the building offers a fitness center, elevator access, and covered guest parking. The on-site gym allows you to stay active without leaving home. The property is pet-friendly, welcoming your furry companions. Located within the New Trier school district, this residence offers a harmonious blend of space, style, and functionality, making it an excellent choice for those seeking a vibrant and comfortable lifestyle. Don't miss the opportunity to make this exceptional condo your new home. Schedule a showing today!
Closed
$375,000
1925 Lake Ave Unit 107, Wilmette, IL 60091
2beds
1,359sqft
Condominium, Single Family Residence
Built in 1999
-- sqft lot
$422,500 Zestimate®
$276/sqft
$3,511 Estimated rent
Home value
$422,500
$397,000 - $452,000
$3,511/mo
Zestimate® history
Owner options
List your home for rent
$3,511/mo
Rent Zestimate®
Find your next renter with Zillow Rental Manager. Plus, with online applications, you can quickly screen prospective tenants – for free.
$3,511/mo
Rent Zestimate®
Refinance and save
$3,260/mo
Est. payment
Refinancing to a lower rate could help reduce your monthly payments and save thousands over the life of the loan.
$3,260/mo
Est. payment
Explore your selling options
Work with a Zillow partner agent
Leverage their expertise and Zillow's premium Showcase listings to get your home seen by more buyers.
Get startedList with your own agent
Get your home in front of millions of buyers by listing it on Zillow.
Learn how to do itSell it yourself
Take full control of how buyers see your home on Zillow by listing For Sale by Owner (FSBO).
List your homeWhat's special
Modern appliancesSecond bedroomLarge en-suite bathroomPrimary suitePrivate patioCentral air conditioningOpen layout
Zillow last checked:
Listing updated:
Listed by:
Richard Kasper 312-733-7201,
Compass,
Rachel Montiel,
Compass
Bought with:
Julie Fleetwood
Jameson Sotheby's International Realty
Julia Seitchik
Jameson Sotheby's International Realty
Source: MRED as distributed by MLS GRID,MLS#: 12287780
Facts & features
Interior
Bedrooms & bathrooms
- Bedrooms: 2
- Bathrooms: 2
- Full bathrooms: 2
Rooms
- Room types: Office, Terrace
Primary bedroom
- Features: Flooring (Carpet), Window Treatments (Blinds), Bathroom (Full)
- Level: Main
- Area: 180 Square Feet
- Dimensions: 18X10
Bedroom 2
- Features: Flooring (Carpet), Window Treatments (Blinds)
- Level: Main
- Area: 168 Square Feet
- Dimensions: 14X12
Dining room
- Features: Flooring (Carpet), Window Treatments (Blinds)
- Level: Main
- Area: 48 Square Feet
- Dimensions: 12X4
Kitchen
- Features: Flooring (Ceramic Tile)
- Level: Main
- Area: 140 Square Feet
- Dimensions: 14X10
Living room
- Features: Flooring (Carpet), Window Treatments (Blinds)
- Level: Main
- Area: 435 Square Feet
- Dimensions: 29X15
Office
- Features: Flooring (Ceramic Tile)
- Level: Main
- Area: 108 Square Feet
- Dimensions: 12X9
Other
- Features: Flooring (Other)
- Level: Main
- Area: 112 Square Feet
- Dimensions: 14X8
Heating
- Natural Gas, Forced Air
Cooling
- Central Air
Appliances
- Included: Range, Microwave, Dishwasher, Refrigerator, Washer, Dryer
- Laundry: Washer Hookup
Features
- 1st Floor Bedroom, Storage
- Basement: None
Interior area
- Total structure area: 0
- Total interior livable area: 1,359 sqft
Property
Parking
- Total spaces: 2
- Parking features: Garage Door Opener, Heated Garage, Yes, Garage Owned, Attached, Garage
- Attached garage spaces: 2
- Has uncovered spaces: Yes
Accessibility
- Accessibility features: Bath Grab Bars, Main Level Entry, Disability Access
Features
- Patio & porch: Patio
Details
- Parcel number: 05331020551006
- Special conditions: None
Construction
Type & style
- Home type: Condo
- Property subtype: Condominium, Single Family Residence
Materials
- Brick
- Roof: Rubber
Condition
- New construction: No
- Year built: 1999
Utilities & green energy
- Electric: Circuit Breakers
- Sewer: Public Sewer
- Water: Lake Michigan, Public
Community & HOA
Community
- Security: Fire Sprinkler System
- Subdivision: Lake Courts
HOA
- Has HOA: Yes
- Amenities included: Elevator(s), Exercise Room, Storage
- Services included: Water, Parking, Insurance, Exercise Facilities, Exterior Maintenance, Lawn Care, Scavenger, Snow Removal
- HOA fee: $572 monthly
Location
- Region: Wilmette
Financial & listing details
- Price per square foot: $276/sqft
- Tax assessed value: $255,850
- Annual tax amount: $4,172
- Date on market: 2/11/2025
- Listing terms: Conventional
- Ownership: Condo
Price history
| Date | Event | Price |
|---|---|---|
| 3/20/2025 | Sold | $375,000+1.6%$276/sqft |
Source:  MRED as distributed by MLS GRID #12287780 Report a problem MRED as distributed by MLS GRID #12287780 Report a problem | ||
| 2/17/2025 | Contingent | $369,000$272/sqft |
Source: MRED as distributed by MLS GRID #12287780 Report a problem | ||
| 2/11/2025 | Listed for sale | $369,000+47.6%$272/sqft |
Source: MRED as distributed by MLS GRID #12287780 Report a problem | ||
| 3/28/2014 | Sold | $250,000-9.1%$184/sqft |
Source: MRED as distributed by MLS GRID #08357514 Report a problem | ||
| 3/11/2014 | Pending sale | $275,000$202/sqft |
Source: Koenig & Strey Real Living #08357514 Report a problem | ||
| 1/30/2014 | Listed for sale | $275,000$202/sqft |
Source: Koenig & Strey Real Living #08357514 Report a problem | ||
| 7/30/2013 | Pending sale | $275,000$202/sqft |
Source: Koenig & Strey Real Living #08357514 Report a problem | ||
| 6/2/2013 | Listed for sale | $275,000+7.2%$202/sqft |
Source: Koenig & Strey Real Living #08357514 Report a problem | ||
| 3/7/2000 | Sold | $256,500$189/sqft |
Source: Public Record Report a problem | ||
Public tax history
| Year | Property taxes | Tax assessment |
|---|---|---|
| 2024 | $4,629 +4% | $25,585 +0% |
| 2023 | $4,451 +6.7% | $25,583 |
| 2022 | $4,172 +5.8% | $25,583 +20.8% |
| 2021 | $3,945 -1% | $21,181 |
| 2020 | $3,986 +3.2% | $21,181 -8.3% |
| 2019 | $3,862 -2.9% | $23,101 +0.9% |
| 2018 | $3,978 +2.2% | $22,906 |
| 2017 | $3,893 -3.8% | $22,906 |
| 2016 | $4,048 +2% | $22,906 +11.8% |
| 2015 | $3,971 +1% | $20,492 |
| 2014 | $3,930 -17.8% | $20,492 |
| 2013 | $4,781 +4.6% | $20,492 -2.8% |
| 2012 | $4,573 -9% | $21,092 -23.9% |
| 2011 | $5,024 -5.9% | $27,726 -6.5% |
| 2010 | $5,337 +36.2% | $29,650 +13.1% |
| 2009 | $3,920 -5.7% | $26,222 -12.9% |
| 2008 | $4,158 +1.6% | $30,118 |
| 2007 | $4,094 -1.3% | $30,118 +12.1% |
| 2006 | $4,146 +1.8% | $26,868 |
| 2005 | $4,073 +2.2% | $26,868 |
| 2004 | $3,986 -11.9% | $26,868 -1.9% |
| 2003 | $4,524 0% | $27,375 |
| 2002 | $4,526 | $27,375 |
| 2001 | -- | $27,375 |
Find assessor info on the county website
Neighborhood: 60091
Nearby homes
- $377,5002 bd2 ba1.1k sqft1925 Lake Ave UNIT 315, Wilmette, IL 60091Off Market
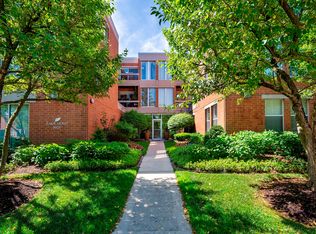
- $370,8002 bd2 ba59k sqft1925 Lake Ave UNIT 206, Wilmette, IL 60091Off Market
- $354,3002 bd2 ba1.2k sqft1925 Lake Ave UNIT 208, Wilmette, IL 60091Off Market
- $409,6002 bd2 ba1.4k sqft1925 Lake Ave UNIT 305, Wilmette, IL 60091Off Market
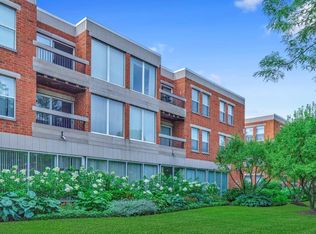
- $391,7002 bd2 ba1.3k sqft1925 Lake Ave UNIT 309, Wilmette, IL 60091Off Market
- $481,3002 bd2 ba59k sqft1925 Lake Ave UNIT 311, Wilmette, IL 60091Off Market
- $495,200-- bd-- ba59k sqft1925 Lake Ave UNIT 101, Wilmette, IL 60091Off Market
- $470,8002 bd-- ba59k sqft1925 Lake Ave UNIT 102, Wilmette, IL 60091Off Market
- $390,4002 bd2 ba1.3k sqft1925 Lake Ave UNIT 103, Wilmette, IL 60091Off Market
Nearby schools
GreatSchools rating
- 9/10Highcrest Middle SchoolGrades: 5-6Distance: 0.6 mi
- 8/10Wilmette Junior High SchoolGrades: 7-8Distance: 0.9 mi
- 8/10New Trier Township High School WinnetkaGrades: 10-12Distance: 1.1 mi
Schools provided by the listing agent
- Elementary: Harper Elementary School
- Middle: Wilmette Junior High School
- High: New Trier Twp H.S. Northfield/Wi
- District: 39
Source: MRED as distributed by MLS GRID. This data may not be complete. We recommend contacting the local school district to confirm school assignments for this home.
Get a cash offer in 3 minutes
Find out how much your home could sell for in as little as 3 minutes with a no-obligation cash offer.
Estimated market value
$422,500
Get a cash offer in 3 minutes
Find out how much your home could sell for in as little as 3 minutes with a no-obligation cash offer.
Estimated market value
$422,500
- Illinois
- Cook County
- Wilmette
- 60091
- 1925 Lake Ave Unit 107
Nearby cities
Nearby neighborhoods
Nearby zip codes
Other Wilmette Topics
