RARELY AVAILABLE UPPER FLOOR QUIET UNIT WITH 4 SKYLIGHTS-- ALL NEW JUST INSTALLED STAINLESS STEEL REFRIGERATOR, OVEN, MICROWAVE, DISHWASHER, SINK AND WHITE KITCHEN CABINETS. BRAND NEW WASHER- DRYER. BRIGHT, QUIET & SPACIOUS 2 BEDROOMS, DEN & 2 BATHS WITH NEW TILE AND WITH NEWER VANITY. NEW TOILET AND FACETS. BRAND NEW CARPETING THROUGHOUT TILE & FRESHLY PAINTED. U V GERMICIDAL CLEANER FOR HEATING AND COOLING SYSTEMS. MASTER SUITE W/ FULL BATH AND WALK-IN CLOSET. UPGRADED CAN LIGHTING IN 3 ROOMS, HEATED GARAGE BY THE ELEVATOR WITH 2 PARKING SPACES #46 AND #22 PLUS A 4" x 5" STORAGE LOCKER #3. EXERCISE ROOM ON FIRST FLOOR. FANTASTIC LOCATION WITH MANY SHOPS, PARKS, AND RESTAURANTS. PET-FRIENDLY BUILDING. THE BUILDING HAS A NEW ROOF IN 2019.
Closed
$295,000
1925 Lake Ave Unit 306, Wilmette, IL 60091
2beds
1,107sqft
Condominium, Single Family Residence
Built in 2000
-- sqft lot
$353,700 Zestimate®
$266/sqft
$3,012 Estimated rent
Home value
$353,700
$336,000 - $371,000
$3,012/mo
Zestimate® history
Owner options
List your home for rent
$3,012/mo
Rent Zestimate®
Find your next renter with Zillow Rental Manager. Plus, with online applications, you can quickly screen prospective tenants – for free.
$3,012/mo
Rent Zestimate®
Refinance and save
$2,680/mo
Est. payment
Refinancing to a lower rate could help reduce your monthly payments and save thousands over the life of the loan.
$2,680/mo
Est. payment
Explore your selling options
Work with a Zillow partner agent
Leverage their expertise and Zillow's premium Showcase listings to get your home seen by more buyers.
Get startedList with your own agent
Get your home in front of millions of buyers by listing it on Zillow.
Learn how to do itSell it yourself
Take full control of how buyers see your home on Zillow by listing For Sale by Owner (FSBO).
List your homeWhat's special
Heated garageWhite kitchen cabinetsExercise roomNew tileStainless steel refrigeratorNewer vanityNew toilet
Zillow last checked:
Listing updated:
Listed by:
Michael Bischoff 847-392-1855,
Baird & Warner
Bought with:
Megan Weber
Dream Town Real Estate
Source: MRED as distributed by MLS GRID,MLS#: 11819617
Facts & features
Interior
Bedrooms & bathrooms
- Bedrooms: 2
- Bathrooms: 2
- Full bathrooms: 2
Rooms
- Room types: Den
Primary bedroom
- Features: Flooring (Carpet), Window Treatments (Blinds), Bathroom (Full)
- Level: Main
- Area: 234 Square Feet
- Dimensions: 18X13
Bedroom 2
- Features: Flooring (Carpet), Window Treatments (Blinds)
- Level: Main
- Area: 140 Square Feet
- Dimensions: 14X10
Den
- Features: Flooring (Carpet)
- Level: Main
- Area: 88 Square Feet
- Dimensions: 11X8
Dining room
- Features: Flooring (Carpet)
- Level: Main
- Dimensions: COMBO
Kitchen
- Features: Kitchen (Island), Flooring (Wood Laminate)
- Level: Main
- Area: 110 Square Feet
- Dimensions: 11X10
Laundry
- Features: Flooring (Vinyl)
- Level: Main
- Area: 15 Square Feet
- Dimensions: 5X3
Living room
- Features: Flooring (Carpet), Window Treatments (Blinds, Insulated Windows)
- Level: Main
- Area: 308 Square Feet
- Dimensions: 14X22
Heating
- Natural Gas, Forced Air
Cooling
- Central Air
Appliances
- Included: Range, Microwave, Dishwasher, Refrigerator, Freezer, Washer, Dryer, Stainless Steel Appliance(s), Range Hood, Electric Cooktop, ENERGY STAR Qualified Appliances, Front Controls on Range/Cooktop, Electric Oven
- Laundry: In Unit
Features
- Windows: Skylight(s)
- Basement: None
- Number of fireplaces: 1
- Fireplace features: Gas Log, Gas Starter, Living Room
Interior area
- Total structure area: 1,107
- Total interior livable area: 1,107 sqft
Property
Parking
- Total spaces: 2
- Parking features: Concrete, Garage Door Opener, Heated Garage, Garage, On Site, Garage Owned, Attached
- Attached garage spaces: 2
- Has uncovered spaces: Yes
Accessibility
- Accessibility features: Two or More Access Exits, Door Width 32 Inches or More, Hall Width 36 Inches or More, Entry Slope less than 1 foot, Ramp - Main Level, Wheelchair Accessible, Disability Access
Features
- Exterior features: Balcony
Details
- Parcel number: 05331020551030
- Special conditions: None
- Other equipment: Air Purifier
Construction
Type & style
- Home type: Condo
- Property subtype: Condominium, Single Family Residence
Materials
- Brick
- Foundation: Concrete Perimeter
Condition
- New construction: No
- Year built: 2000
- Major remodel year: 2023
Utilities & green energy
- Electric: Circuit Breakers, 100 Amp Service
- Sewer: Public Sewer
- Water: Public
Community & HOA
Community
- Security: Fire Sprinkler System, Carbon Monoxide Detector(s), Closed Circuit Camera(s)
- Subdivision: Lake Courts
HOA
- Has HOA: Yes
- Amenities included: Elevator(s), Exercise Room, Storage
- Services included: Water, Parking, Insurance, Security, Exercise Facilities, Exterior Maintenance, Lawn Care, Scavenger, Snow Removal
- HOA fee: $569 monthly
Location
- Region: Wilmette
Financial & listing details
- Price per square foot: $266/sqft
- Tax assessed value: $246,010
- Annual tax amount: $2,981
- Date on market: 7/3/2023
- Listing terms: Cash
- Ownership: Condo
Price history
| Date | Event | Price |
|---|---|---|
| 9/5/2023 | Sold | $295,000-1.3%$266/sqft |
Source:  MRED as distributed by MLS GRID #11819617 Report a problem MRED as distributed by MLS GRID #11819617 Report a problem | ||
| 7/10/2023 | Contingent | $299,000$270/sqft |
Source: MRED as distributed by MLS GRID #11819617 Report a problem | ||
| 6/29/2023 | Listed for sale | $299,000+73.8%$270/sqft |
Source: MRED as distributed by MLS GRID #11819617 Report a problem | ||
| 11/16/2022 | Sold | $172,000-24.6%$155/sqft |
Source: Public Record Report a problem | ||
| 4/3/2000 | Sold | $228,000$206/sqft |
Source: Public Record Report a problem | ||
Public tax history
| Year | Property taxes | Tax assessment |
|---|---|---|
| 2024 | -- | $24,601 +0% |
| 2023 | $5,582 +40.9% | $24,599 |
| 2022 | $3,961 +32.9% | $24,599 +20.8% |
| 2021 | $2,981 +9.1% | $20,367 |
| 2020 | $2,732 +1.3% | $20,367 -8.3% |
| 2019 | $2,695 -4.3% | $22,213 +0.9% |
| 2018 | $2,816 +4.7% | $22,024 |
| 2017 | $2,690 -14.2% | $22,024 |
| 2016 | $3,137 -16.9% | $22,024 +11.8% |
| 2015 | $3,775 +4.1% | $19,704 |
| 2014 | $3,626 +2.3% | $19,704 |
| 2013 | $3,545 +2.2% | $19,704 -2.8% |
| 2012 | $3,470 -8.7% | $20,282 -23.9% |
| 2011 | $3,801 +14.3% | $26,660 -6.5% |
| 2010 | $3,326 +21.5% | $28,510 +13.1% |
| 2009 | $2,738 -4.4% | $25,213 -12.9% |
| 2008 | $2,864 -24.9% | $28,960 |
| 2007 | $3,814 +5.1% | $28,960 +12.1% |
| 2006 | $3,630 +2.7% | $25,834 |
| 2005 | $3,534 -4.4% | $25,834 |
| 2004 | $3,695 -14.7% | $25,834 -1.9% |
| 2003 | $4,330 0% | $26,322 |
| 2002 | $4,332 | $26,322 |
| 2001 | -- | $26,322 |
Find assessor info on the county website
Neighborhood: 60091
Nearby homes
- $377,5002 bd2 ba1.1k sqft1925 Lake Ave UNIT 315, Wilmette, IL 60091Off Market
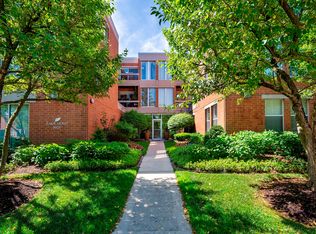
- $370,8002 bd2 ba59k sqft1925 Lake Ave UNIT 206, Wilmette, IL 60091Off Market
- $354,3002 bd2 ba1.2k sqft1925 Lake Ave UNIT 208, Wilmette, IL 60091Off Market
- $409,6002 bd2 ba1.4k sqft1925 Lake Ave UNIT 305, Wilmette, IL 60091Off Market
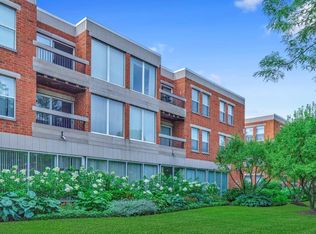
- $391,7002 bd2 ba1.3k sqft1925 Lake Ave UNIT 309, Wilmette, IL 60091Off Market
- $481,3002 bd2 ba59k sqft1925 Lake Ave UNIT 311, Wilmette, IL 60091Off Market
- $495,200-- bd-- ba59k sqft1925 Lake Ave UNIT 101, Wilmette, IL 60091Off Market
- $470,8002 bd-- ba59k sqft1925 Lake Ave UNIT 102, Wilmette, IL 60091Off Market
- $390,4002 bd2 ba1.3k sqft1925 Lake Ave UNIT 103, Wilmette, IL 60091Off Market
Nearby schools
GreatSchools rating
- 9/10Highcrest Middle SchoolGrades: 5-6Distance: 0.6 mi
- 8/10Wilmette Junior High SchoolGrades: 7-8Distance: 0.9 mi
- 8/10New Trier Township High School WinnetkaGrades: 10-12Distance: 1.1 mi
Schools provided by the listing agent
- High: New Trier Twp H.S. Northfield/Wi
- District: 39
Source: MRED as distributed by MLS GRID. This data may not be complete. We recommend contacting the local school district to confirm school assignments for this home.
Get a cash offer in 3 minutes
Find out how much your home could sell for in as little as 3 minutes with a no-obligation cash offer.
Estimated market value
$353,700
Get a cash offer in 3 minutes
Find out how much your home could sell for in as little as 3 minutes with a no-obligation cash offer.
Estimated market value
$353,700
- Illinois
- Cook County
- Wilmette
- 60091
- 1925 Lake Ave Unit 306
Nearby cities
Nearby neighborhoods
Nearby zip codes
Other Wilmette Topics
