Skip main navigation
Closed
  • $899,000

    1925 Larkdale Dr, Glenview, IL 60025

    4beds
    --sqft
    Single Family Residence
    Built in 1946
    7,467 Square Feet Lot
    $955,100 Zestimate®
    $--/sqft
    $5,606 Estimated rent

    Home value

    $955,100

    $850,000 - $1.07M

    $5,606/mo

    Zestimate® history
    Loading
    Loading...

    Owner options

    List your home for rent

    $5,606/mo

    Rent Zestimate®

    Find your next renter with Zillow Rental Manager. Plus, with online applications, you can quickly screen prospective tenants – for free.

    Learn more

    $5,606/mo

    Rent Zestimate®

    Refinance and save

    $5,292/mo

    Est. payment

    Refinancing to a lower rate could help reduce your monthly payments and save thousands over the life of the loan.

    See today's rates

    $5,292/mo

    Est. payment

    Explore your selling options

    Work with a Zillow partner agent

    Leverage their expertise and Zillow's premium Showcase listings to get your home seen by more buyers.

    Get started

    List with your own agent

    Get your home in front of millions of buyers by listing it on Zillow.

    Learn how to do it

    Sell it yourself

    Take full control of how buyers see your home on Zillow by listing For Sale by Owner (FSBO).

    List your home

    What's special

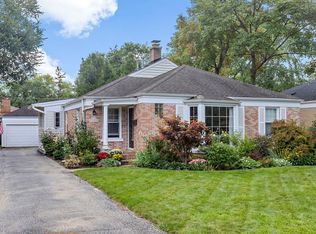
    Welcome to this beautifully maintained 4-bedroom, 4-bath home nestled in the heart of downtown Glenview! Situated on a picturesque tree-lined street, this home offers a bright, open floorplan with sleek hardwood floors and an abundance of natural light throughout. The inviting living room, anchored by a cozy fireplace and custom built-ins, provides the perfect spot to relax and unwind. Host memorable gatherings in the formal dining room and enjoy cooking and connecting in the large kitchen with a center island featuring seating - perfect for casual meals or entertaining. A main-level bedroom - currently used as an office - and a full bath add flexibility and convenience. Upstairs, you'll find a luxurious primary suite with a spa-like bath and two additional graciously sized bedroom ensuites. A versatile sitting room or playroom offers even more space to fit your needs. Outside, a backyard paver patio creates an ideal outdoor dining, relaxing, and entertaining setting. An expansive attic provides ample storage, and the detached 2.5-car garage offers additional storage space, complete with convenient stairs leading to a second-level loft area - perfect for organizing seasonal items, sports gear, or extra belongings. Ideally located on a picturesque tree-lined street in a prime, walkable location, just steps from shopping, dining, parks, the Metra train, and everything downtown Glenview has to offer - this home perfectly blends comfort, style, and unbeatable convenience!

    Zillow last checked:

    Listing updated:

    Listed by:

    Vittoria Logli 847-832-0002,

    @properties Christie's International Real Estate,

    Lidia Grygutis 708-645-6618,

    @properties Christie's International Real Estate

    Bought with:

    Sherine Azzam

    Baird & Warner

    Source: MRED as distributed by MLS GRID,MLS#: 12323955MLS Logo

    Facts & features

    Interior

    Bedrooms & bathrooms
    • Bedrooms: 4
    • Bathrooms: 4
    • Full bathrooms: 4
    Rooms
    • Room types: Foyer, Office, Tandem Room
    Primary bedroom
    • Features: Bathroom (Full)
    • Level: Second
    • Area: 210 Square Feet
    • Dimensions: 15X14
    Bedroom 2
    • Level: Second
    • Area: 150 Square Feet
    • Dimensions: 15X10
    Bedroom 3
    • Level: Second
    • Area: 140 Square Feet
    • Dimensions: 14X10
    Bedroom 4
    • Level: Second
    • Area: 80 Square Feet
    • Dimensions: 8X10
    Dining room
    • Level: Main
    • Area: 196 Square Feet
    • Dimensions: 14X14
    Family room
    • Level: Main
    • Area: 221 Square Feet
    • Dimensions: 13X17
    Foyer
    • Features: Flooring (Hardwood)
    • Level: Main
    • Area: 24 Square Feet
    • Dimensions: 4X6
    Kitchen
    • Features: Kitchen (Eating Area-Table Space, Island)
    • Level: Main
    • Area: 286 Square Feet
    • Dimensions: 22X13
    Laundry
    • Level: Second
    • Area: 36 Square Feet
    • Dimensions: 6X6
    Living room
    • Level: Main
    • Area: 270 Square Feet
    • Dimensions: 15X18
    Office
    • Features: Flooring (Hardwood)
    • Level: Main
    • Area: 99 Square Feet
    • Dimensions: 11X9
    Other
    • Level: Second
    • Area: 100 Square Feet
    • Dimensions: 10X10
    Heating
    • None
    Cooling
    • Central Air
    Features
    • Basement: None
    • Attic: Pull Down Stair
    Interior area
    • Total structure area: 0

    Property

    Parking
    • Total spaces: 2
    • Parking features: Asphalt, On Site, Garage Owned, Detached, Garage
    • Garage spaces: 2
    Accessibility
    • Accessibility features: No Disability Access
    Features
    • Stories: 2
    • Patio & porch: Patio
    Lot
    • Size: 7,467 Square Feet
    • Dimensions: 57X131
    Details
    • Parcel number: 04353180130000
    • Special conditions: Real Estate Owned

    Construction

    Type & style
    • Home type: SingleFamily
    • Property subtype: Single Family Residence
    Materials
    • Brick
    • Foundation: Concrete Perimeter
    • Roof: Asphalt
    Condition
    • New construction: No
    • Year built: 1946

    Utilities & green energy

    • Electric: Circuit Breakers
    • Sewer: Public Sewer
    • Water: Lake Michigan

    Community & HOA

    HOA
    • Services included: None
    Location
    • Region: Glenview

    Financial & listing details

    • Tax assessed value: $800,000
    • Annual tax amount: $16,386
    • Date on market: 5/17/2025
    • Listing terms: Conventional
    • Ownership: Fee Simple

    Price history

    DateEventPrice
    5/15/2025Sold$899,000+189.1%
    Source: MRED as distributed by MLS GRID #12323955 Report a problem
    10/28/2011Sold$311,000+0.6%
    Source: MRED as distributed by MLS GRID #07902800 Report a problem
    10/15/2011Price change$309,000-7.8%
    Source: foreclosure.com Report a problem
    9/16/2011Listed for sale$335,000-32.9%
    Source: foreclosure.com Report a problem
    2/1/2011Listing removed$499,000-14%
    Source: CENTURY 21 M.B. Real Estate #07610662 Report a problem
    7/3/2010Listed for sale$579,900-25.2%
    Source: CENTURY 21 M.B. Real Estate #07610662 Report a problem
    8/8/2009Listing removed$775,000
    Source: Baird & Warner - Evanston #06988113 Report a problem
    8/9/2008Listed for sale$775,000+192.5%
    Source: Baird & Warner - Evanston #06988113 Report a problem
    8/13/2001Sold$265,000
    Source: Public Record Report a problem

    Public tax history

    YearProperty taxesTax assessment
    2024-- $80,000
    2023$16,386 +3.2%$80,000
    2022$15,883 +61.3%$80,000 +75.6%
    2021$9,850 -5.7%$45,569
    2020$10,444 +7.3%$45,569 -9%
    2019$9,730 -13.2%$50,076 -4%
    2018$11,205 +2.6%$52,153
    2017$10,919 -10.1%$52,153 -12.9%
    2016$12,144 +7.7%$59,906 +19.9%
    2015$11,272 +1.7%$49,959
    2014$11,079 +3.3%$49,959
    2013$10,727 -0.4%$49,959 -8%
    2012$10,775 +10.9%$54,295
    2011$9,713 +3.6%$54,295
    2010$9,375 -5.6%$54,295 -13.4%
    2009$9,931 +9.6%$62,724 -7%
    2008$9,060 -10.4%$67,446
    2007$10,116 +127.3%$67,446 +154.5%
    2006$4,451 +1.8%$26,499
    2005$4,372 +2.4%$26,499
    2004$4,271 -15.7%$26,499 -10.8%
    2003$5,067 +19.2%$29,697 +17.9%
    2002$4,251 +36.7%$25,197
    2001$3,109 +2.9%$25,197 +24.4%
    2000$3,022 $20,249
    1999$3,022 $20,249
    Find assessor info on the county website

    Neighborhood: 60025

    Nearby schools

    GreatSchools rating
    Schools provided by the listing agent
    • Elementary: Henking Elementary School
    • Middle: Springman Middle School
    • High: Glenbrook South High School
    • District: 34

    Source: MRED as distributed by MLS GRID. This data may not be complete. We recommend contacting the local school district to confirm school assignments for this home.

    Get a cash offer in 3 minutes
    Find out how much your home could sell for in as little as 3 minutes with a no-obligation cash offer.
    Estimated market value
    $955,100
    Get a cash offer in 3 minutes
    Find out how much your home could sell for in as little as 3 minutes with a no-obligation cash offer.
    Estimated market value
    $955,100