Skip main navigation
Sold for $493,500
  • $493,500

    1925 Mahogany Way, Severance, CO 80550

    3beds
    2,563sqft
    Single Family Residence
    Built in 2006
    7,020 Square Feet Lot
    $480,500 Zestimate®
    $193/sqft
    $2,753 Estimated rent

    Home value

    $480,500

    $456,000 - $505,000

    $2,753/mo

    Zestimate® history
    Loading
    Loading...

    Owner options

    List your home for rent

    $2,753/mo

    Rent Zestimate®

    Find your next renter with Zillow Rental Manager. Plus, with online applications, you can quickly screen prospective tenants – for free.

    Learn more

    $2,753/mo

    Rent Zestimate®

    Refinance and save

    $3,119/mo

    Est. payment

    Refinancing to a lower rate could help reduce your monthly payments and save thousands over the life of the loan.

    See today's rates

    $3,119/mo

    Est. payment

    Explore your selling options

    Work with a Zillow partner agent

    Leverage their expertise and Zillow's premium Showcase listings to get your home seen by more buyers.

    Get started

    List with your own agent

    Get your home in front of millions of buyers by listing it on Zillow.

    Learn how to do it

    Sell it yourself

    Take full control of how buyers see your home on Zillow by listing For Sale by Owner (FSBO).

    List your home

    What's special

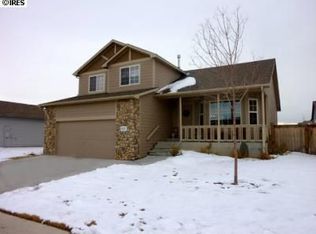
    MOTIVATED SELLER as replacement home out of state is now Under Contract.Fantastic split level with amble living space and unfinished basement to do with as you choose. Well maintained home with a short commute to Downtown Ft Collins, Loveland or Greeley. All bedrooms are situated on the upper level with the 2 secondary bedrooms on the opposite side of the stairs as the primary for a little extra privacy. No need to push a law a lawn mower through the rocks as there was a gorgeous walking deck installed with easy access to the garage. Solar panels to be paid off with proceeds and transferred with the property free and clear. Newer carpet in lower level and carpet for the stairs and upper floor have been ordered and will be installed within the month. New wood blinds can be left for you if you would like to switch them out once you move into your new home. Interior security cameras and video doorbell to be included.

    Zillow last checked:

    Listing updated:

    Listed by:

    Katherine Bryant-Beach 720-839-3931,

    Century 21 Moore Real Estate

    Bought with:

    Jennifer Hart, 100070157

    1st Realty Associates Inc

    Source: IRES as distributed by MLS GRID,MLS#: 1012316MLS Logo

    Facts & features

    Interior

    Bedrooms & bathrooms
    • Bedrooms: 3
    • Bathrooms: 3
    • Full bathrooms: 2
    • 1/2 bathrooms: 1
    Primary bedroom
    • Description: Carpet
    • Features: Full Primary Bath
    • Level: Upper
    • Area: 168 Square Feet
    • Dimensions: 12 x 14
    Bedroom 2
    • Description: Carpet
    • Level: Upper
    Bedroom 3
    • Description: Carpet
    • Level: Upper
    Dining room
    • Description: Luxury Vinyl
    • Level: Main
    Great room
    • Description: Carpet
    • Level: Main
    Kitchen
    • Description: Luxury Vinyl
    • Level: Main
    • Area: 110 Square Feet
    • Dimensions: 11 x 10
    Laundry
    • Level: Lower
    Living room
    • Description: Carpet
    • Level: Lower
    Heating
    • Forced Air
    Appliances
    • Included: Electric Range, Dishwasher, Refrigerator, Washer, Dryer, Microwave
    Features
    • Cathedral Ceiling(s)
    • Windows: Window Coverings
    • Basement: Full,Unfinished
    Interior area
    • Total structure area: 1,910
    • Total interior livable area: 2,563 sqft
    • Finished area above ground: 1,910

    Property

    Parking
    • Total spaces: 2
    • Parking features: Garage Door Opener
    • Attached garage spaces: 2
    • Details: Attached
    Features
    • Levels: Tri-Level
    • Patio & porch: Patio
    • Exterior features: Sprinkler System
    • Fencing: Fenced
    Lot
    • Size: 7,020 sqft
    • Features: Paved, Curbs, Gutters, Sidewalks, Mineral Rights Excluded
    Details
    • Parcel number: R3542705
    • Zoning: Residentia
    • Special conditions: Private Owner

    Construction

    Type & style
    • Home type: SingleFamily
    • Property subtype: Single Family Residence
    Materials
    • Frame
    • Roof: Composition
    Condition
    • New construction: No
    • Year built: 2006

    Utilities & green energy

    • Sewer: Public Sewer
    • Utilities for property: Natural Gas Available, Electricity Available
    Green energy
    • Energy efficient items: Windows

    Community & neighborhood

    Security
    • Security features: Security System, Fire Alarm
    Location
    • Region: Severance
    • Subdivision: Timber Ridge

    HOA & financial

    HOA
    • Has HOA: Yes
    • HOA fee: $216 annually
    • Services included: Snow Removal
    • Association name: Faith Property Management
    • Association phone: 970-224-4446

    Other

    Other facts
    • Listing terms: Cash,Conventional,FHA,VA Loan
    • Road surface type: Concrete

    Price history

    DateEventPrice
    9/13/2024Sold$493,500+2.6%$193/sqft
    Source: IRES as distributed by MLS GRID #1012316 Report a problem
    7/8/2024Pending sale$481,000$188/sqft
    Source: REcolorado as distributed by MLS GRID #2319468 Report a problem
    6/20/2024Price change$481,000-2%$188/sqft
    Source: REcolorado as distributed by MLS GRID #2319468 Report a problem
    6/13/2024Listed for sale$491,000+89.2%$192/sqft
    Source: REcolorado as distributed by MLS GRID #2319468 Report a problem
    2/18/2015Sold$259,500-0.2%$101/sqft
    Source: Agent Provided Report a problem
    1/7/2015Price change$259,900-3.4%$101/sqft
    Source: Ft Collins Gold, LLC dba Keller Williams Northern Colorado #748982 Report a problem
    11/8/2014Price change$269,000-2.2%$105/sqft
    Source: Ft Collins Gold, LLC dba Keller Williams Northern Colorado #748982 Report a problem
    10/11/2014Listed for sale$275,000+41.1%$107/sqft
    Source: Ft Collins Gold, LLC dba Keller Williams Northern Colorado #748982 Report a problem
    5/31/2007Sold$194,865$76/sqft
    Source: Public Record Report a problem

    Public tax history

    YearProperty taxesTax assessment
    2026$2,778 +5%$26,930 -2.1%
    2025$2,647 +8.8%$27,500 -11.7%
    2024$2,432 +5.6%$31,140 -1%
    2023$2,304 +7.2%$31,440 +33.8%
    2022$2,149 +8.9%$23,490 -2.8%
    2021$1,973 $24,160 +6.8%
    2020$1,973 +7.2%$22,620
    2019$1,840 -5.9%$22,620 +12.3%
    2018$1,956 +6.3%$20,150
    2017$1,840 -5.5%$20,150 +9.3%
    2016$1,947 +18.6%$18,440
    2015$1,642 +8.5%$18,440 +15.6%
    2014$1,514 $15,950
    2013-- $15,950 +4.8%
    2012-- $15,220
    2011-- $15,220 -3.2%
    2010-- $15,730
    2009-- $15,730 -6.5%
    2008-- $16,820
    2007-- $16,820 +84000%
    2006-- $20

    Find assessor info on the county website

    Neighborhood: 80550

    Nearby schools

    GreatSchools rating
    Schools provided by the listing agent
    • Elementary: Range View
    • Middle: Severance
    • High: Severance High School

    Source: IRES as distributed by MLS GRID. This data may not be complete. We recommend contacting the local school district to confirm school assignments for this home.

    Get a cash offer in 3 minutes
    Find out how much your home could sell for in as little as 3 minutes with a no-obligation cash offer.
    Estimated market value
    $480,500
    Get a cash offer in 3 minutes
    Find out how much your home could sell for in as little as 3 minutes with a no-obligation cash offer.
    Estimated market value
    $480,500