Wonderful Opportunity in Kearney, MO! This beautifully maintained two-story home offers the perfect blend of space, style, and functionality. Featuring ample parking and a spacious two-car attached garage, there’s plenty of room for vehicles, storage, and recreational needs.
Upon entry, you’re welcomed by a grand staircase that creates an elegant first impression. The upper level hosts all four bedrooms, along with a full bath ideal for family or guests. The primary suite serves as a private retreat, complete with an en-suite bath and generous closet space.
The main level showcases a bright, open-concept design, seamlessly connecting the kitchen and living area. Large windows fill the space with natural light while offering scenic views of the fenced backyard. A versatile dining room or office provides additional flexibility to suit your lifestyle, and the conveniently located main-level laundry enhances everyday ease.
The finished lower level expands your living space with a full basement and walkout access to the backyard—perfect for entertaining, relaxing, or creating a secondary living area. Step outside to enjoy the well-sized deck just off the living room, which leads down to a private, fenced yard complete with a storage shed.
Located in a quiet, desirable neighborhood, this home offers over 3,000 square feet of living space and presents an exceptional opportunity for its next owner. Don’t miss your chance to make it yours.
Pending
Price cut: $9K (7/30)
$429,900
1925 Meadowlane, Kearney, MO 64060
4beds
3,219sqft
Single Family Residence
Built in 1996
0.37 Acres Lot
$-- Zestimate®
$134/sqft
$-- HOA
What's special
Private fenced yardSpacious two-car attached garageEn-suite bathGenerous closet spaceBright open-concept designStorage shedGrand staircase
- 135 days
- 122
- 0
Zillow last checked:
Listing updated:
Listed by:
SBD Team,
SBD Housing Solutions LLC,
John Wheeler 816-699-1450,
SBD Housing Solutions LLC
Source: Heartland MLS as distributed by MLS GRID,MLS#: 2617429
Facts & features
Interior
Bedrooms & bathrooms
- Bedrooms: 4
- Bathrooms: 4
- Full bathrooms: 3
- 1/2 bathrooms: 1
Primary bedroom
- Features: Carpet, Ceiling Fan(s), Walk-In Closet(s)
- Level: Second
- Area: 238 Square Feet
- Dimensions: 17 x 14
Bedroom 2
- Features: Carpet, Ceiling Fan(s), Walk-In Closet(s)
- Level: Second
- Area: 154 Square Feet
- Dimensions: 14 x 11
Bedroom 3
- Features: Carpet, Ceiling Fan(s)
- Level: Second
- Area: 169 Square Feet
- Dimensions: 13 x 13
Bedroom 4
- Features: Built-in Features, Carpet
- Level: Second
- Area: 110 Square Feet
- Dimensions: 11 x 10
Den
- Features: Carpet
- Level: Basement
- Area: 77 Square Feet
- Dimensions: 11 x 7
Dining room
- Features: Carpet
- Level: First
- Area: 195 Square Feet
- Dimensions: 15 x 13
Other
- Features: Carpet
- Level: Basement
- Area: 156 Square Feet
- Dimensions: 13 x 12
Family room
- Features: Carpet, Ceiling Fan(s), Fireplace
- Level: First
- Area: 255 Square Feet
- Dimensions: 15 x 17
Kitchen
- Features: Wood Floor
- Level: First
- Area: 286 Square Feet
- Dimensions: 13 x 22
Laundry
- Features: Vinyl
- Level: First
- Area: 60 Square Feet
- Dimensions: 10 x 6
Recreation room
- Features: Carpet
- Level: Basement
- Area: 364 Square Feet
- Dimensions: 28 x 13
Heating
- Forced Air, Natural Gas
Cooling
- Electric
Appliances
- Included: Dishwasher, Disposal, Microwave, Electric Range, Stainless Steel Appliance(s)
- Laundry: Main Level, Off The Kitchen
Features
- Ceiling Fan(s), Pantry, Vaulted Ceiling(s), Walk-In Closet(s)
- Flooring: Wood
- Doors: Storm Door(s)
- Windows: Thermal Windows
- Basement: Finished,Walk-Out Access
- Number of fireplaces: 1
- Fireplace features: Gas Starter, Hearth Room
Interior area
- Total structure area: 3,219
- Total interior livable area: 3,219 sqft
- Finished area above ground: 2,253
- Finished area below ground: 966
Property
Parking
- Total spaces: 2
- Parking features: Attached, Garage Faces Front
- Attached garage spaces: 2
Features
- Patio & porch: Deck, Patio
Lot
- Size: 0.37 Acres
- Features: City Lot, Level, Many Trees
Details
- Parcel number: 113050002031.00
Construction
Type & style
- Home type: SingleFamily
- Architectural style: Traditional
- Property subtype: Single Family Residence
Materials
- Stone Trim
- Roof: Composition
Condition
- Year built: 1996
Utilities & green energy
- Sewer: Public Sewer
- Water: Public
Community & HOA
Community
- Subdivision: White Gates
HOA
- Has HOA: No
Location
- Region: Kearney
Financial & listing details
- Price per square foot: $134/sqft
- Tax assessed value: $68,150
- Annual tax amount: $4,459
- Date on market: 5/7/2026
- Listing terms: Cash,Conventional,VA Loan
- Ownership: Investor
Estimated market value
Not available
Estimated sales range
Not available
Not available
Price history
| Date | Event | Price |
|---|---|---|
| 8/7/2026 | Pending sale | $429,900$134/sqft |
Source:  Heartland MLS as distributed by MLS GRID #2617429 Report a problem Heartland MLS as distributed by MLS GRID #2617429 Report a problem | ||
| 7/30/2026 | Price change | $429,900-2.1%$134/sqft |
Source: Heartland MLS as distributed by MLS GRID #2617429 Report a problem | ||
| 7/21/2026 | Price change | $438,900-0.2%$136/sqft |
Source: Heartland MLS as distributed by MLS GRID #2617429 Report a problem | ||
| 6/19/2026 | Price change | $439,900-5.4%$137/sqft |
Source: Heartland MLS as distributed by MLS GRID #2617429 Report a problem | ||
| 6/2/2026 | Price change | $464,900-2.1%$144/sqft |
Source: Heartland MLS as distributed by MLS GRID #2617429 Report a problem | ||
| 5/7/2026 | Listed for sale | $474,900+72.7%$148/sqft |
Source: Heartland MLS as distributed by MLS GRID #2617429 Report a problem | ||
| 3/7/2019 | Sold | -- |
Source: Heartland MLS as distributed by MLS GRID #45001_2145250 Report a problem | ||
| 2/6/2019 | Pending sale | $275,000$85/sqft |
Source: RE/MAX Advantage #2145250 Report a problem | ||
| 1/22/2019 | Listed for sale | $275,000$85/sqft |
Source: RE/MAX Advantage #2145250 Report a problem | ||
| 12/3/2018 | Listing removed | $275,000$85/sqft |
Source: Keller Williams Realty Partners Inc #2130403 Report a problem | ||
| 10/24/2018 | Price change | $275,000-3.5%$85/sqft |
Source: Keller Williams Realty Partners Inc #2130403 Report a problem | ||
| 10/6/2018 | Price change | $285,000-1.7%$89/sqft |
Source: Keller Williams Realty Partners Inc #2130403 Report a problem | ||
| 7/10/2018 | Price change | $290,000-3.3%$90/sqft |
Source: ReeceNichols Olathe #2100125 Report a problem | ||
| 6/20/2018 | Price change | $300,000-2.6%$93/sqft |
Source: ReeceNichols Olathe #2100125 Report a problem | ||
| 6/5/2018 | Price change | $308,000-2.2%$96/sqft |
Source: ReeceNichols Olathe #2100125 Report a problem | ||
| 5/11/2018 | Price change | $315,000-3.1%$98/sqft |
Source: ReeceNichols Olathe #2100125 Report a problem | ||
| 5/4/2018 | Listed for sale | $325,000$101/sqft |
Source: ReeceNichols Olathe #2100125 Report a problem | ||
Public tax history
| Year | Property taxes | Tax assessment |
|---|---|---|
| 2025 | $4,459 +9.7% | $68,150 +14.9% |
| 2024 | $4,065 +0.3% | $59,320 |
| 2023 | $4,051 +12.3% | $59,320 +16.2% |
| 2022 | $3,607 +2% | $51,070 |
| 2021 | $3,536 +14.2% | $51,070 +25.6% |
| 2020 | $3,095 | $40,660 |
| 2019 | $3,095 +0.5% | $40,660 -3.4% |
| 2018 | $3,079 -3.1% | $42,100 |
| 2017 | $3,178 | $42,100 +2.7% |
| 2016 | $3,178 | $40,980 |
| 2015 | $3,178 0% | $40,980 +3.8% |
| 2014 | $3,179 | $39,480 |
| 2013 | -- | $39,480 -1.6% |
| 2012 | -- | $40,130 |
| 2011 | -- | $40,130 -4.8% |
| 2010 | -- | $42,160 |
| 2009 | -- | $42,160 -1.2% |
| 2007 | -- | $42,660 +3% |
| 2006 | -- | $41,420 |
| 2005 | $2,513 | $41,420 +7.4% |
| 2004 | -- | $38,550 |
| 2003 | -- | $38,550 +12.5% |
| 2002 | -- | $34,260 +2.9% |
| 2001 | -- | $33,290 |
Find assessor info on the county website
Monthly payment
Est. payment
Payment breakdown
Explore the cost of this home by adjusting the details. Changes won't be saved.Climate risks
Neighborhood: 64060
Nearby schools
Schools provided by the listing agent
- Elementary: Kearney
- Middle: Kearney
- High: Kearney
Source: Heartland MLS as distributed by MLS GRID. This data may not be complete. We recommend contacting the local school district to confirm school assignments for this home.


Similar homes
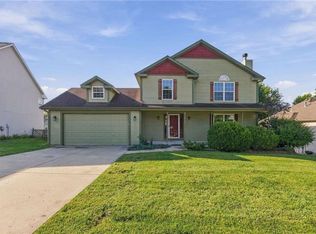
- $399,9993 bd3 ba2.2k sqft1309 Regency Dr, Kearney, MO 64060For Sale
 MLS ID #2639264, Glen Purnell, EXP Realty LLC. Heartland MLS as distributed by MLS GRID
 - $530,0004 bd5 ba3.1k sqft1729 Cambridge Cir, Kearney, MO 64060For Sale
 MLS ID #2634657, Lauren Miller, Real Broker, LLC-MO. Heartland MLS as distributed by MLS GRID
 - $400,0004 bd4 ba2.7k sqft9101 NE 109th Ter, Kansas City, MO 64157For Sale
 MLS ID #2643025, Sierra Dominiak, Platinum Realty LLC. Heartland MLS as distributed by MLS GRID
 - $450,0004 bd3 ba3k sqft9908 N Lewis Ave, Kansas City, MO 64157For Sale
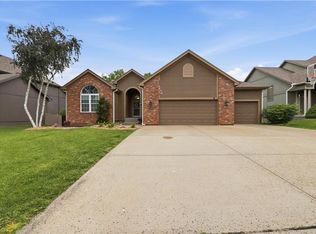 MLS ID #2642961, Cyndee Sole, ReeceNichols - Lees Summit. Heartland MLS as distributed by MLS GRID
