*MULTIPLE OFFERS* Please submit your HIGHEST AND BEST by Monday 6/29 at noon. Welcome home! This well-maintained 3-bedroom, 1-bath home offers a blend of character, updates, and functional living space. Features include original hardwood floors in the bedrooms, vinyl replacement windows, and a finished upper-level dormer that serves as the third bedroom. The partially finished basement provides additional living, recreation, or office space and has been professionally waterproofed by EverDry for added peace of mind. Major mechanical updates include a newer furnace, central air unit, and hot water tank. Additional improvements include a completely replaced main stack along with recently updated kitchen and bathroom drain lines. Outside, you'll find a spacious 2.5-car garage and a nicely maintained yard. A move-in ready home with numerous big-ticket updates already completed!
Sold for $174,000
$174,000
1925 Meadowlark Ave, Toledo, OH 43614
3beds
1,080sqft
Single Family Residence
Built in 1950
5,227 Square Feet Lot
$167,300 Zestimate®
$161/sqft
$1,278 Estimated rent
Home value
$167,300
$159,000 - $176,000
$1,278/mo
Zestimate® history
Owner options
List your home for rent
$1,278/mo
Rent Zestimate®
Find your next renter with Zillow Rental Manager. Plus, with online applications, you can quickly screen prospective tenants – for free.
$1,278/mo
Rent Zestimate®
Refinance and save
$1,289/mo
Est. payment
Refinancing to a lower rate could help reduce your monthly payments and save thousands over the life of the loan.
$1,289/mo
Est. payment
Explore your selling options
Work with a Zillow partner agent
Leverage their expertise and Zillow's premium Showcase listings to get your home seen by more buyers.
Get startedList with your own agent
Get your home in front of millions of buyers by listing it on Zillow.
Learn how to do itSell it yourself
Take full control of how buyers see your home on Zillow by listing For Sale by Owner (FSBO).
List your homeWhat's special
Zillow last checked:
Listing updated:
Listed by:
Raliat Williams 419-360-6096,
Serenity Realty LLC
Bought with:
Dawn Dupler, 2018003381
The Danberry Co
Source: NORIS,MLS#: 10009490
Facts & features
Interior
Bedrooms & bathrooms
- Bedrooms: 3
- Bathrooms: 1
- Full bathrooms: 1
Bedroom 2
- Level: Main
- Dimensions: 12 x 10
Bedroom 3
- Level: Upper
- Dimensions: 24 x 12
Other
- Level: Main
- Dimensions: 12 x 12
Living room
- Level: Main
- Dimensions: 15 x 11
Heating
- Floor Furnace, Forced Air
Cooling
- Central Air
Appliances
- Included: Dishwasher, Microwave, Dryer, Electric Oven, Electric Range, Refrigerator, Washer
- Laundry: In Basement
Features
- Eat-in Kitchen
- Flooring: Carpet, Hardwood
- Basement: Block,Full,Partially Finished
- Has fireplace: No
- Common walls with other units/homes: No Common Walls
Interior area
- Total structure area: 1,080
- Total interior livable area: 1,080 sqft
- Finished area below ground: 430
Property
Parking
- Total spaces: 2.5
- Parking features: Concrete, Detached Garage, Driveway
- Garage spaces: 2.5
- Has uncovered spaces: Yes
Features
- Levels: One and One Half
Lot
- Size: 5,227 Square Feet
- Dimensions: 40X128
Details
- Parcel number: 0762151
Construction
Type & style
- Home type: SingleFamily
- Property subtype: Single Family Residence
Materials
- Aluminum Siding
- Foundation: Block
- Roof: Shingle
Condition
- New construction: No
- Year built: 1950
Utilities & green energy
- Sewer: Public Sewer
- Water: Public
- Utilities for property: Cable Connected, Electricity Connected, Natural Gas Connected, Sewer Connected, Water Connected
Community & HOA
Community
- Subdivision: Heatherdowns
HOA
- Has HOA: No
Location
- Region: Toledo
Financial & listing details
- Price per square foot: $161/sqft
- Tax assessed value: $107,900
- Annual tax amount: $2,278
- Date on market: 6/26/2026
- Listing terms: Cash,Conventional,FHA,VA Loan
- Electric utility on property: Yes
Price history
| Date | Event | Price |
|---|---|---|
| 8/3/2026 | Sold | $174,000+5.5%$161/sqft |
Source: NORIS #10009490 Report a problem | ||
| 6/30/2026 | Contingent | $164,900$153/sqft |
Source: NORIS #10009490 Report a problem | ||
| 6/26/2026 | Listed for sale | $164,900+43.4%$153/sqft |
Source: NORIS #10009490 Report a problem | ||
| 5/28/2004 | Sold | $115,000+45%$106/sqft |
Source: Public Record Report a problem | ||
| 7/9/1999 | Sold | $79,300$73/sqft |
Source: Public Record Report a problem | ||
Public tax history
| Year | Property taxes | Tax assessment |
|---|---|---|
| 2025 | $2,278 -0.1% | $37,765 |
| 2024 | $2,280 +25.6% | $37,765 +32.4% |
| 2023 | $1,815 -0.1% | $28,525 |
| 2022 | $1,817 -2.4% | $28,525 |
| 2021 | $1,861 +6.3% | $28,525 +20.7% |
| 2020 | $1,751 +105.6% | $23,625 |
| 2019 | $852 -50.2% | $23,625 |
| 2018 | $1,710 -8.2% | $23,625 -4% |
| 2017 | $1,862 +0.3% | $24,605 -65% |
| 2016 | $1,856 +0.9% | $70,300 |
| 2015 | $1,839 +18.8% | $70,300 +185.7% |
| 2014 | $1,548 | $24,610 |
| 2013 | $1,548 +4.2% | $24,610 |
| 2012 | $1,485 -21.5% | $24,610 -28.1% |
| 2011 | $1,891 +0.7% | $34,240 |
| 2010 | $1,878 -1.4% | $34,240 |
| 2009 | $1,904 -3.3% | $34,240 -12% |
| 2008 | $1,969 +4.3% | $38,920 |
| 2007 | $1,887 +2.4% | $38,920 |
| 2006 | $1,843 +20.6% | $38,920 +21.9% |
| 2004 | $1,528 -0.3% | $31,920 |
| 2003 | $1,533 +1.8% | $31,920 +18% |
| 2002 | $1,506 +15.3% | $27,060 |
| 2001 | $1,306 -45% | $27,060 |
| 2000 | $2,373 | $27,060 |
Find assessor info on the county website
Neighborhood: Glendale - Heather Downs
Nearby homes
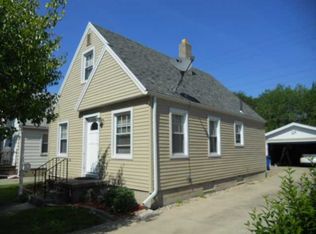
- $136,9003 bd1 ba990 sqft1921 Meadowlark Ave, Toledo, OH 43614Off Market
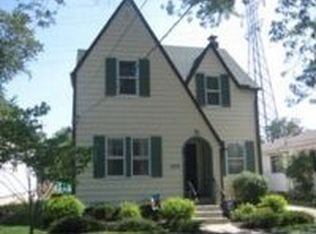
- $143,8003 bd1 ba1k sqft1929 Meadowlark Ave, Toledo, OH 43614Off Market
- $165,4003 bd1 ba1.2k sqft1917 Meadowlark Ave, Toledo, OH 43614Off Market
- $135,3002 bd1 ba1k sqft1933 Meadowlark Ave, Toledo, OH 43614Off Market
- $173,7003 bd1 ba1.3k sqft1913 Meadowlark Ave, Toledo, OH 43614Off Market
- $111,8002 bd1 ba990 sqft1937 Meadowlark Ave, Toledo, OH 43614Off Market
- $158,0003 bd1 ba1.1k sqft1909 Meadowlark Ave, Toledo, OH 43614Off Market
- $234,9003 bd2 ba1k sqft1926 Meadowlark Ave, Toledo, OH 43614Sold
Nearby schools
GreatSchools rating
- 4/10Byrnedale Elementary SchoolGrades: PK-8Distance: 1 mi
- 2/10Bowsher High SchoolGrades: 9-12Distance: 1.6 mi
Schools provided by the listing agent
- Elementary: Byrnedale
- High: Bowsher
Source: NORIS. This data may not be complete. We recommend contacting the local school district to confirm school assignments for this home.
Get a cash offer in 3 minutes
Find out how much your home could sell for in as little as 3 minutes with a no-obligation cash offer.
Estimated market value
$167,300
Get a cash offer in 3 minutes
Find out how much your home could sell for in as little as 3 minutes with a no-obligation cash offer.
Estimated market value
$167,300
- Ohio
- Lucas County
- Toledo
- 43614
- Glendale - Heather Downs
- 1925 Meadowlark Ave
