Skip main navigation
Sold for $685,000
  • $685,000

    1925 Mustang Ct, Saint Cloud, FL 34771

    5beds
    2,413sqft
    Single Family Residence
    Built in 2001
    3.12 Acres Lot
    $685,800 Zestimate®
    $284/sqft
    $3,088 Estimated rent

    Home value

    $685,800

    $652,000 - $720,000

    $3,088/mo

    Zestimate® history
    Loading
    Loading...

    Owner options

    List your home for rent

    $3,088/mo

    Rent Zestimate®

    Find your next renter with Zillow Rental Manager. Plus, with online applications, you can quickly screen prospective tenants – for free.

    Learn more

    $3,088/mo

    Rent Zestimate®

    Refinance and save

    $4,514/mo

    Est. payment

    Refinancing to a lower rate could help reduce your monthly payments and save thousands over the life of the loan.

    See today's rates

    $4,514/mo

    Est. payment

    Explore your selling options

    Work with a Zillow partner agent

    Leverage their expertise and Zillow's premium Showcase listings to get your home seen by more buyers.

    Get started

    List with your own agent

    Get your home in front of millions of buyers by listing it on Zillow.

    Learn how to do it

    Sell it yourself

    Take full control of how buyers see your home on Zillow by listing For Sale by Owner (FSBO).

    List your home

    What's special

    Two-car attached garageEstablished food forestOver three acresFirst floor primary suitePigpen and chicken coopStainless-steel appliancesDual sink vanity
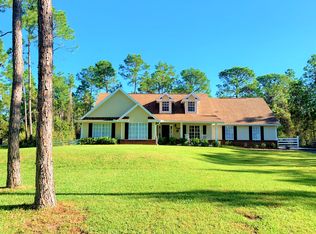
    Welcome to your own PRIVATE HOMESTEAD RETREAT in Bay Lake Ranches, where country living, modern updates, and usable acreage come together on 3.12 ACRES in St. Cloud. This five-bedroom, two-and-a-half-bath home offers the space, flexibility, and freedom today’s buyers are searching for, with room to garden, raise animals, and fully embrace the lifestyle they’ve been dreaming about. Thoughtfully designed for self-sufficient living, the property features an ESTABLISHED FOOD FOREST (ask for the list of edible plants and fruit-producing trees), along with a pigpen and chicken coop that make it easy to step into a more intentional way of life. Whether your vision includes collecting fresh eggs each morning, growing your own food, homeschooling, or simply enjoying open space and privacy, this property is ready to support it. With over three acres, there is still plenty of room to expand gardens, add additional animals, park recreational vehicles, build workshops, or simply enjoy the peaceful surroundings and natural beauty of the property. Inside, the home blends rustic charm with meaningful modern updates and a functional layout designed for everyday living. The FIRST FLOOR PRIMARY SUITE offers privacy and convenience, complete with a walk-in closet, dual sink vanity, and a beautifully updated step-in shower with glass enclosure. Upstairs, the four additional bedrooms share a thoughtfully designed split bathroom layout featuring two separate standalone vanities partitioned from the shower-equipped bathtub and toilet area, making busy mornings and shared living far more functional. Both bathrooms have been remodeled with a modern farmhouse flair, while the upstairs carpeting has been replaced with durable luxury vinyl plank flooring. The kitchen has been tastefully refreshed with painted cabinetry, while a dedicated workstation area now features butcher block countertops and a tile backsplash that add warmth and character to the already functional layout complete with a large walk-in pantry and stainless-steel appliances. Downstairs, a former storage room has been transformed into a dedicated craft or HOMESCHOOLING ROOM, creating valuable flex space for modern living. The laundry room has also been updated with bead-board accents and new vinyl flooring for a polished farmhouse-inspired touch. In addition to the cosmetic updates, SOLAR PANELS add valuable energy efficiency, with the sellers paying off the solar loan at closing so the next owner can immediately enjoy significantly reduced utility costs. According to the sellers, the electric bill averages approximately $100 per month. The roof and HVAC system were both replaced in 2018, adding even more long-term value and peace of mind. The property also includes a two-car attached garage, private well and septic, a spacious deck for outdoor living, and zoning that allows horses, making it ideal for buyers seeking land that works as hard as they do. Located in the peaceful Bay Lake Ranch community, residents enjoy larger acreage homesites, a relaxed rural atmosphere, and the freedom of a no-HOA lifestyle, all while remaining conveniently close to downtown St. Cloud, Lake Nona Medical City, shopping, dining, Orlando International Airport, major attractions, and Florida’s east coast beaches. More than just a home, this is an opportunity to PLANT ROOTS, create lasting traditions, and enjoy the freedom, privacy, and fulfillment of true Florida homestead living.

    Zillow last checked:

    Listing updated:

    Listing Provided by:

    Amber Finch 321-689-8196,

    FINCH REAL ESTATE COMPANY 321-689-8196

    Bought with:

    Ryan Green, 680516

    EPIC FLORIDA REALTY LLC

    Source: Stellar MLS,MLS#: O6407176MLS LogoOriginating MLS: Orlando Regional

    Facts & features

    Interior

    Bedrooms & bathrooms
    • Bedrooms: 5
    • Bathrooms: 3
    • Full bathrooms: 2
    • 1/2 bathrooms: 1
    Primary bedroom
    • Features: Ceiling Fan(s), Walk-In Closet(s)
    • Level: First
    • Area: 240 Square Feet
    • Dimensions: 12x20
    Bedroom 2
    • Features: Ceiling Fan(s), Built-in Closet
    • Level: Second
    • Area: 196 Square Feet
    • Dimensions: 14x14
    Bedroom 3
    • Features: Ceiling Fan(s), Built-in Closet
    • Level: Second
    • Area: 168 Square Feet
    • Dimensions: 12x14
    Bedroom 4
    • Features: Ceiling Fan(s), Built-in Closet
    • Level: Second
    • Area: 168 Square Feet
    • Dimensions: 12x14
    Bedroom 5
    • Features: Ceiling Fan(s), Built-in Closet
    • Level: Second
    • Area: 154 Square Feet
    • Dimensions: 11x14
    Primary bathroom
    • Features: Dual Sinks, Shower No Tub
    • Level: First
    • Area: 63 Square Feet
    • Dimensions: 7x9
    Bathroom 2
    • Features: Sink - Pedestal
    • Level: First
    • Area: 28 Square Feet
    • Dimensions: 4x7
    Bathroom 3
    • Features: Dual Sinks, Tub With Shower
    • Level: Second
    • Area: 15 Square Feet
    • Dimensions: 5x3
    Dining room
    • Level: First
    • Area: 140 Square Feet
    • Dimensions: 10x14
    Foyer
    • Level: First
    • Area: 28 Square Feet
    • Dimensions: 4x7
    Kitchen
    • Features: Pantry, Kitchen Island
    • Level: First
    • Area: 288 Square Feet
    • Dimensions: 16x18
    Laundry
    • Level: First
    • Area: 70 Square Feet
    • Dimensions: 7x10
    Living room
    • Features: Ceiling Fan(s)
    • Level: First
    • Area: 196 Square Feet
    • Dimensions: 14x14
    Heating
    • Central
    Cooling
    • Central Air
    Appliances
    • Included: Oven, Cooktop, Dishwasher, Disposal, Dryer, Electric Water Heater, Kitchen Reverse Osmosis System, Range Hood, Refrigerator, Washer, Water Filtration System, Water Softener
    • Laundry: Inside, Laundry Room
    Features
    • Ceiling Fan(s), Kitchen/Family Room Combo, Primary Bedroom Main Floor, Thermostat
    • Flooring: Engineered Hardwood, Luxury Vinyl
    • Doors: French Doors
    • Windows: Blinds
    • Has fireplace: No
    Interior area
    • Total structure area: 2,919
    • Total interior livable area: 2,413 sqft

    Property

    Parking
    • Total spaces: 2
    • Parking features: Garage - Attached
    • Attached garage spaces: 2
    Features
    • Levels: Two
    • Stories: 2
    • Patio & porch: Deck
    • Has view: Yes
    • View description: Trees/Woods
    Lot
    • Size: 3.12 Acres
    • Features: Unincorporated, Zoned for Horses, Veg. (Productive) Garden
    • Residential vegetation: Fruit Trees, Trees/Landscaped, Wooded
    Details
    • Additional structures: Corral(s)
    • Parcel number: 182632259900013070
    • Zoning: OA1A
    • Special conditions: None

    Construction

    Type & style
    • Home type: SingleFamily
    • Property subtype: Single Family Residence
    Materials
    • Concrete, Stucco, Wood Frame
    • Foundation: Slab
    • Roof: Shingle
    Condition
    • New construction: No
    • Year built: 2001

    Utilities & green energy

    • Electric: Photovoltaics Seller Owned
    • Sewer: Septic Tank
    • Water: Well
    • Utilities for property: Electricity Connected, Private
    Green energy
    • Energy generation: Solar

    Community & neighborhood

    Location
    • Region: Saint Cloud
    • Subdivision: BAY LAKE RANCH UNIT 3

    HOA & financial

    HOA
    • Has HOA: No
    Other fees
    • Pet fee: $0 monthly
    Other financial information
    • Total actual rent: 0

    Other

    Other facts
    • Listing terms: Cash,Conventional,VA Loan
    • Ownership: Fee Simple
    • Road surface type: Paved

    Price history

    DateEventPrice
    6/30/2026Sold$685,000-1.4%$284/sqft
    Source: Stellar MLS #O6407176 Report a problem
    5/30/2026Pending sale$695,000$288/sqft
    Source: Stellar MLS #O6407176 Report a problem
    5/27/2026Price change$695,000-0.7%$288/sqft
    Source: Stellar MLS #O6407176 Report a problem
    5/14/2026Listed for sale$700,000+21.7%$290/sqft
    Source: Stellar MLS #O6407176 Report a problem
    5/31/2022Sold$575,000$238/sqft
    Source: Public Record Report a problem
    4/6/2022Pending sale$575,000$238/sqft
    Source: Stellar MLS #T3362900 Report a problem
    4/2/2022Listed for sale$575,000+171.2%$238/sqft
    Source: Stellar MLS #T3362900 Report a problem
    11/15/2002Sold$212,000+960%$88/sqft
    Source: Public Record Report a problem
    3/5/2001Sold$20,000$8/sqft
    Source: Public Record Report a problem

    Public tax history

    YearProperty taxesTax assessment
    2025$5,887 +4.5%$492,000 +0.2%
    2024$5,633 +2%$491,100 +12.7%
    2023$5,520 +5.1%$435,900 +22.3%
    2022$5,250 +8.7%$356,400 +17.1%
    2021$4,829 +6.8%$304,400 +5.1%
    2020$4,522 +7.3%$289,500 +9.3%
    2019$4,214 $264,900 +21.2%
    2018$4,214 +13.9%$218,600 +4.2%
    2017$3,702 +1.7%$209,700 +4.1%
    2016$3,641 +2.8%$201,400 +3.4%
    2015$3,543 +1.2%$194,800 +5.1%
    2014$3,499 $185,300 +15.9%
    2013-- $159,900 +2.4%
    2012-- $156,100 -6.3%
    2011-- $166,600 -4.9%
    2010-- $175,200 -20.7%
    2009-- $221,000 -27.1%
    2008-- $303,100 -9.1%
    2007-- $333,400 +24.5%
    2006-- $267,800 +54.1%
    2005-- $173,800 +13.8%
    2004-- $152,700
    2003-- $152,700 +3.2%
    2002$2,008 $148,027

    Find assessor info on the county website

    Neighborhood: 34771

    Nearby schools

    GreatSchools rating
    Schools provided by the listing agent
    • Elementary: Harmony Community School (K-5)
    • Middle: Harmony Middle

    Source: Stellar MLS. This data may not be complete. We recommend contacting the local school district to confirm school assignments for this home.

    Get a cash offer in 3 minutes
    Find out how much your home could sell for in as little as 3 minutes with a no-obligation cash offer.
    Estimated market value
    $685,800
    Get a cash offer in 3 minutes
    Find out how much your home could sell for in as little as 3 minutes with a no-obligation cash offer.
    Estimated market value
    $685,800