This delightful 3bd 3bth home offers a perfect blend of modern updates & classic charm. The main living spaces boast fresh paint, creating a vibrant atmosphere that's both welcoming & stylish. Step into the beautifully updated kitchen, complete w/ ss appliances & vaulted ceilings, making meal prep a joy. Two bedrms on the upper level share a chic full bath, while a third bedrm on the main floor provides convenient living options. The lower level surprises w/ a finished rec room & a 3/4 bath, ideal for entertaining guests or creating a cozy retreat. Plus, the bsmt walks out to the backyard, enhancing the living space & connecting you to nature. Outside, discover a community w/ treed common spaces & a serene no-wake lake, perfect for leisurely walks on the trail or simply unwinding by the water. What's more, conveniently located near a plethora of restaurants & entertainment options, ensuring you'll never run out of things to do!
Sold for $227,000
$227,000
1925 N 123rd St, Omaha, NE 68154
3beds
1,946sqft
Townhouse
Built in 1982
4,356 Square Feet Lot
$268,200 Zestimate®
$117/sqft
$2,318 Estimated rent
Home value
$268,200
$255,000 - $282,000
$2,318/mo
Zestimate® history
Owner options
List your home for rent
$2,318/mo
Rent Zestimate®
Find your next renter with Zillow Rental Manager. Plus, with online applications, you can quickly screen prospective tenants – for free.
$2,318/mo
Rent Zestimate®
Refinance and save
$1,406/mo
Est. payment
Refinancing to a lower rate could help reduce your monthly payments and save thousands over the life of the loan.
$1,406/mo
Est. payment
Explore your selling options
Work with a Zillow partner agent
Leverage their expertise and Zillow's premium Showcase listings to get your home seen by more buyers.
Get startedList with your own agent
Get your home in front of millions of buyers by listing it on Zillow.
Learn how to do itSell it yourself
Take full control of how buyers see your home on Zillow by listing For Sale by Owner (FSBO).
List your homeWhat's special
Beautifully updated kitchenVaulted ceilingsFinished rec roomFresh paintModern updates
Zillow last checked:
Listing updated:
Listed by:
Ashley Sum 402-880-7629,
BHHS Ambassador Real Estate,
Lori Paul 402-681-9371,
BHHS Ambassador Real Estate
Bought with:
Jay Svoboda, 20191206
NextHome Signature Real Estate
Source: GPRMLS,MLS#: 22326032
Facts & features
Interior
Bedrooms & bathrooms
- Bedrooms: 3
- Bathrooms: 3
- Full bathrooms: 1
- 3/4 bathrooms: 1
- 1/2 bathrooms: 1
- Main level bathrooms: 1
Primary bedroom
- Features: Window Covering, Laminate Flooring
- Level: Third
- Area: 176.64
- Dimensions: 16 x 11.04
Bedroom 2
- Features: Window Covering, Laminate Flooring
- Level: Third
- Area: 165.3
- Dimensions: 15 x 11.02
Bedroom 3
- Features: Wall/Wall Carpeting
- Level: Main
- Area: 117
- Dimensions: 13 x 9
Primary bathroom
- Features: Full, Shower, Double Sinks
Kitchen
- Features: Cath./Vaulted Ceiling, Dining Area, Luxury Vinyl Plank
- Level: Second
- Area: 120
- Dimensions: 12 x 10
Living room
- Features: Ceramic Tile Floor, Fireplace, Cath./Vaulted Ceiling, Ceiling Fan(s)
- Level: Second
- Area: 240.95
- Dimensions: 16.01 x 15.05
Basement
- Area: 544
Heating
- Electric, Forced Air
Cooling
- Central Air
Appliances
- Included: Range, Refrigerator, Washer, Dishwasher, Dryer, Disposal, Microwave
- Laundry: Ceramic Tile Floor
Features
- Ceiling Fan(s)
- Flooring: Carpet, Laminate, Ceramic Tile
- Windows: Window Coverings
- Basement: Crawl Space,Walk-Out Access,Finished
- Number of fireplaces: 1
- Fireplace features: Living Room, Wood Burning
Interior area
- Total structure area: 1,946
- Total interior livable area: 1,946 sqft
- Finished area above ground: 1,346
- Finished area below ground: 600
Property
Parking
- Total spaces: 1
- Parking features: Attached, Garage Door Opener
- Attached garage spaces: 1
Features
- Levels: Multi/Split
- Patio & porch: Patio, Deck
- Fencing: None
Lot
- Size: 4,356 Square Feet
- Dimensions: 45 x 100
- Features: Up to 1/4 Acre., City Lot, Subdivided, Public Sidewalk, Paved, Common Area
Details
- Parcel number: 0745315852
Construction
Type & style
- Home type: Townhouse
- Property subtype: Townhouse
- Attached to another structure: Yes
Materials
- Wood Siding
- Foundation: Block
- Roof: Wood Shingle,Shake
Condition
- Not New and NOT a Model
- New construction: No
- Year built: 1982
Utilities & green energy
- Sewer: Public Sewer
- Water: Public
- Utilities for property: Cable Available
Community & HOA
Community
- Subdivision: Candlewood
HOA
- Has HOA: Yes
- Services included: Lake, Common Area Maintenance
- HOA fee: $125 annually
- HOA name: Candlewood
Location
- Region: Omaha
Financial & listing details
- Price per square foot: $117/sqft
- Tax assessed value: $237,900
- Annual tax amount: $3,441
- Date on market: 11/3/2023
- Listing terms: VA Loan,FHA,Conventional,Cash
- Ownership: Fee Simple
- Road surface type: Paved
Price history
| Date | Event | Price |
|---|---|---|
| 12/4/2023 | Sold | $227,000+3.2%$117/sqft |
Source:  GPRMLS #22326032 Report a problem GPRMLS #22326032 Report a problem | ||
| 11/5/2023 | Pending sale | $220,000$113/sqft |
Source: GPRMLS #22326032 Report a problem | ||
| 11/3/2023 | Listed for sale | $220,000+123.4%$113/sqft |
Source: GPRMLS #22322384 Report a problem | ||
| 12/10/1996 | Sold | $98,500$51/sqft |
Source: Agent Provided Report a problem | ||
Public tax history
| Year | Property taxes | Tax assessment |
|---|---|---|
| 2025 | $3,978 +34.5% | $237,900 +30.1% |
| 2024 | $2,958 -23.4% | $182,900 |
| 2023 | $3,859 +12.1% | $182,900 +13.5% |
| 2022 | $3,441 +21.9% | $161,200 +20.8% |
| 2021 | $2,824 -1.1% | $133,400 |
| 2020 | $2,856 -0.3% | $133,400 |
| 2019 | $2,864 +9.6% | $133,400 +9.8% |
| 2018 | $2,612 -3% | $121,500 |
| 2017 | $2,693 | $121,500 -3.2% |
| 2016 | $2,693 +8.4% | $125,500 +7% |
| 2015 | $2,483 | $117,300 |
| 2014 | -- | $117,300 |
| 2013 | -- | $117,300 |
| 2012 | -- | $117,300 |
| 2011 | -- | $117,300 +5.3% |
| 2009 | $2,286 | $111,400 |
| 2008 | -- | $111,400 -8.1% |
| 2005 | -- | $121,200 |
| 2004 | -- | $121,200 |
Find assessor info on the county website
Neighborhood: Candlewood
Nearby homes
- $232,0002 bd2 ba1.7k sqft1927 N 123rd St, Omaha, NE 68154Sold

- $275,2002 bd2 ba-- sqft1917 N 123rd St, Omaha, NE 68154Off Market
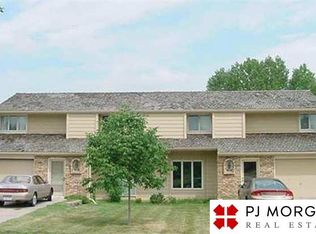
- $402,3003 bd3 ba1.5k sqft1915 N 123rd St, Omaha, NE 68154Off Market

- $235,0002 bd2 ba1.1k sqft1907 N 123rd St, Omaha, NE 68154Sold

- $261,0002 bd3 ba1.5k sqft1905 N 123rd St, Omaha, NE 68154Sold
- $431,0004 bd4 ba3.1k sqft12306 Parker Cir, Omaha, NE 68154Off Market
- $255,1002 bd3 ba1.4k sqft1827 N 123rd St, Omaha, NE 68154Off Market
- $315,0002 bd2 ba1.6k sqft12229 Patrick Ave, Omaha, NE 68164Sold
Nearby schools
GreatSchools rating
- 8/10Columbian Elementary SchoolGrades: PK-5Distance: 1.5 mi
- 3/10Beveridge Magnet Middle SchoolGrades: 6-8Distance: 2.4 mi
- 2/10Burke High SchoolGrades: 9-12Distance: 1.1 mi
Schools provided by the listing agent
- Elementary: Columbian
- Middle: Beveridge
- High: Burke
- District: Omaha
Source: GPRMLS. This data may not be complete. We recommend contacting the local school district to confirm school assignments for this home.
Sell for more on Zillow
Get a Zillow Showcase℠ listing at no additional cost and you could sell for .
$268,200
2% more
+$5,364
With Zillow Showcase(estimated)
$273,564
Sell for more on Zillow
Get a Zillow Showcase℠ listing at no additional cost and you could sell for .
$268,200
2% more
+$5,364
With Zillow Showcase(estimated)
$273,564
- Nebraska
- Douglas County
- Omaha
- 68154
- Candlewood
- 1925 N 123rd St
