Tucked on an oversized lot, this thoughtfully designed 2,633 sq ft, four-bedroom, three-bath home blends modern comfort with timeless charm. From the tall front door and inviting front porch to the open-concept living and kitchen area, every detail has been considered for both beauty and livability.
The spacious kitchen features a center island with sink, dishwasher, and trash pull-out, plus a walk-in pantry and a convenient pocket office tucked behind. The dining area’s bump-out windows flood the space with natural light while offering peaceful backyard views.
Designed for versatility, the guest suite with a full bath makes an ideal home office or private retreat. The primary suite includes a standalone soaking tub, walk-in shower, dual vanities with recessed cabinetry, and direct access to the utility room and primary closet—a feature that simplifies everyday living.
Enjoy thoughtful architectural touches like tray ceilings, built-ins, floating shelves, and pocket doors that allow the open layout to easily transition between communal and private spaces. Step outside to the recessed back patio with gas hookup, perfect for cozy evenings or outdoor entertaining.
This home’s blend of country-chic character and modern function offers the best of both worlds—an open floor plan when you want to connect and private pockets when you want to unwind. Welcome home!
Sold for $550,000
$550,000
1925 NW 40th St, Oklahoma City, OK 73160
4beds
2,633sqft
Single Family Residence
Built in 2025
0.27 Acres Lot
$545,600 Zestimate®
$209/sqft
$2,862 Estimated rent
Home value
$545,600
$518,000 - $573,000
$2,862/mo
Zestimate® history
Owner options
List your home for rent
$2,862/mo
Rent Zestimate®
Find your next renter with Zillow Rental Manager. Plus, with online applications, you can quickly screen prospective tenants – for free.
$2,862/mo
Rent Zestimate®
Refinance and save
$3,179/mo
Est. payment
Refinancing to a lower rate could help reduce your monthly payments and save thousands over the life of the loan.
$3,179/mo
Est. payment
Explore your selling options
Work with a Zillow partner agent
Leverage their expertise and Zillow's premium Showcase listings to get your home seen by more buyers.
Get startedList with your own agent
Get your home in front of millions of buyers by listing it on Zillow.
Learn how to do itSell it yourself
Take full control of how buyers see your home on Zillow by listing For Sale by Owner (FSBO).
List your homeWhat's special
Pocket doorsFloating shelvesOversized lotTray ceilingsWalk-in pantryCenter island with sinkSpacious kitchen
Zillow last checked:
Listing updated:
Listed by:
Kacie Kinney 405-265-9737,
Keller Williams-Yukon
Bought with:
Ethan Burton, 185440
Whittington Realty
Ethan Burton, 185440
Whittington Realty
Source: MLSOK/OKCMAR as distributed by MLS GRID,MLS#: 1199468
Facts & features
Interior
Bedrooms & bathrooms
- Bedrooms: 4
- Bathrooms: 3
- Full bathrooms: 3
Heating
- Central
Cooling
- Has cooling: Yes
Appliances
- Included: Gas Range
Features
- Flooring: Carpet, Tile
- Number of fireplaces: 1
- Fireplace features: Electric
Interior area
- Total structure area: 2,633
- Total interior livable area: 2,633 sqft
Property
Parking
- Total spaces: 3
- Parking features: Garage
- Garage spaces: 3
Features
- Levels: One
- Stories: 1
- Patio & porch: Patio, Porch
- Exterior features: Rain Gutters
Lot
- Size: 0.27 Acres
- Features: Interior Lot
Details
- Parcel number: 1925SW40th73160
- Special conditions: Kickout Clause
Construction
Type & style
- Home type: SingleFamily
- Architectural style: Traditional
- Property subtype: Single Family Residence
Materials
- Brick & Frame
- Foundation: Slab
- Roof: Composition
Condition
- Year built: 2025
Details
- Builder name: Concord Homes
- Warranty included: Yes
Community & HOA
HOA
- Has HOA: Yes
- Services included: Common Area Maintenance
- HOA fee: $400 annually
Location
- Region: Oklahoma City
Financial & listing details
- Price per square foot: $209/sqft
- Date on market: 10/30/2025
Price history
| Date | Event | Price |
|---|---|---|
| 2/23/2026 | Sold | $550,000+0%$209/sqft |
Source:  MLSOK/OKCMAR as distributed by MLS GRID #1199468 Report a problem MLSOK/OKCMAR as distributed by MLS GRID #1199468 Report a problem | ||
| 2/2/2026 | Pending sale | $549,900$209/sqft |
Source: MLSOK/OKCMAR as distributed by MLS GRID #1199468 Report a problem | ||
| 12/8/2025 | Price change | $549,9000%$209/sqft |
Source: MLSOK/OKCMAR as distributed by MLS GRID #1199468 Report a problem | ||
| 10/30/2025 | Listed for sale | $550,000$209/sqft |
Source: MLSOK/OKCMAR as distributed by MLS GRID #1199468 Report a problem | ||
Public tax history
Tax history is unavailable.
Neighborhood: 73160
Nearby homes
- $528,2005 bd1 ba3.4k sqft1713 SW 40th St, Moore, OK 73160Off Market
- $492,300-- bd3 ba2.5k sqft1709 SW 40th St, Moore, OK 73160Off Market

- $505,0003 bd3 ba2.9k sqft4100 Hidden Lake Cir, Moore, OK 73160Sold
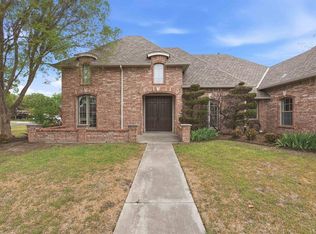
- $534,7004 bd1 ba3.2k sqft1717 SW 40th St, Moore, OK 73160Off Market
- $870,7004 bd1 ba6.5k sqft4101 Korie Cir, Moore, OK 73160Off Market
- $441,7003 bd3 ba2.3k sqft1705 SW 40th St, Moore, OK 73160Off Market
- $472,6004 bd4 ba2.8k sqft4104 Hidden Lake Cir, Moore, OK 73160Off Market
- $580,8004 bd3 ba3.2k sqft1708 SW 38th St, Moore, OK 73160Off Market
Nearby schools
GreatSchools rating
- 5/10Plaza Towers Elementary SchoolGrades: PK-6Distance: 1.7 mi
- 3/10Highland West Junior High SchoolGrades: 7-8Distance: 3.1 mi
- 7/10Southmoore High SchoolGrades: 9-12Distance: 1 mi
Schools provided by the listing agent
- Elementary: Oakridge ES
- Middle: Southridge JHS
- High: Southmoore HS
Source: MLSOK/OKCMAR as distributed by MLS GRID. This data may not be complete. We recommend contacting the local school district to confirm school assignments for this home.
Get a cash offer in 3 minutes
Find out how much your home could sell for in as little as 3 minutes with a no-obligation cash offer.
Estimated market value
$545,600
Get a cash offer in 3 minutes
Find out how much your home could sell for in as little as 3 minutes with a no-obligation cash offer.
Estimated market value
$545,600
- Oklahoma
- Cleveland County
- Moore
- 73160
- 1925 NW 40th St
Nearby cities
Nearby zip codes
Other Moore Topics
