Skip main navigation
For sale
  • Price cut: $5.1K (6/2)
    $324,900

    1925 Normandy Dr, Irving, TX 75060

    3beds
    1,531sqft
    : 
    Loading
    Get pre-qualified
    Single Family Residence
    Built in 1964
    8,712 Square Feet Lot
    $313,700 Zestimate®
    $212/sqft
    $-- HOA

    What's special

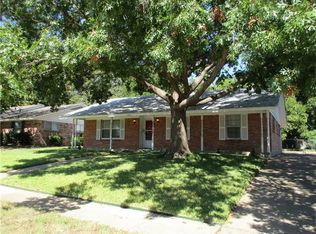
    Welcome home to this charming 3-bedroom, 2-bath property nestled in an established neighborhood in Irving. From the moment you arrive, you’ll appreciate the inviting curb appeal and well-maintained exterior that make this home stand out. Inside, the spacious layout offers two separate living areas, providing flexibility for entertaining, relaxing, or creating a home office or game room. The kitchen and living spaces flow comfortably, making everyday living both functional and inviting. Step outside to enjoy the covered back patio — perfect for gatherings, outdoor dining, or simply unwinding at the end of the day. The backyard also features a storage shed, dog run, and an outdoor grill with a gas line already connected, making it ready for year-round cookouts and entertaining. A 2-car garage adds convenience and additional storage space. Located in the heart of Irving, this home offers easy access to Dallas, Fort Worth, and Arlington, making commuting, dining, shopping, and entertainment incredibly convenient. Whether you work across the Metroplex or simply enjoy having everything within reach, this location makes it easy to get anywhere you need to go.
    48 days
    |
    363
    |
    6
    |

    Zillow last checked:

    Listing updated:

    Listed by:

    Laurie Pike 0806756 (817)933-3605,

    Living Well Real Estate Services 817-933-3605

    Source: NTREIS,MLS#: 21277328

    Loading...

      Facts & features

      Interior

      Bedrooms & bathrooms
      • Bedrooms: 3
      • Bathrooms: 2
      • Full bathrooms: 2
      Primary bedroom
      • Level: First
      • Dimensions: 0 x 0
      Living room
      • Level: First
      • Dimensions: 0 x 0
      Appliances
      • Included: Dishwasher, Electric Cooktop, Electric Oven, Gas Water Heater
      Features
      • Cable TV
      • Has basement: No
      • Has fireplace: No
      Interior area
      • Total interior livable area: 1,531 sqft
      Video & virtual tour

      Property

      Parking
      • Total spaces: 2
      • Parking features: Concrete, Driveway, Garage Faces Front, Garage
      • Attached garage spaces: 2
      Features
      • Levels: One
      • Stories: 1
      • Patio & porch: Covered
      • Exterior features: Dog Run, Outdoor Grill
      • Pool features: None
      Lot
      • Size: 8,712 Square Feet
      Details
      • Parcel number: 32466500100290000

      Construction

      Type & style
      • Home type: SingleFamily
      • Architectural style: Detached
      • Property subtype: Single Family Residence
      Condition
      • Year built: 1964

      Utilities & green energy

      • Sewer: Public Sewer
      • Water: Public
      • Utilities for property: Sewer Available, Water Available, Cable Available

      Community & HOA

      Community
      • Subdivision: Sandlewood Add 02 02 Instl
      HOA
      • Has HOA: No
      Location
      • Region: Irving

      Financial & listing details

      • Price per square foot: $212/sqft
      • Tax assessed value: $319,430
      • Annual tax amount: $6,833
      • Date on market: 5/21/2026
      • Cumulative days on market: 49 days
      • Listing terms: Cash,Conventional,FHA,VA Loan
      • Exclusions: all personal items

        Estimated market value

        $313,700

        $298,000 - $329,000

        $2,348/mo

        Price history

        DateEventPrice
        6/2/2026Price change$324,900-1.5%$212/sqft
        Source: NTREIS #21277328 Report a problem
        5/21/2026Listed for sale$330,000$216/sqft
        Source: NTREIS #21277328 Report a problem

        Public tax history

        YearProperty taxesTax assessment
        2025$1,458 +12.3%$319,430
        2024$1,298 +11.2%$319,430 +20.1%
        2023$1,168 +2.8%$266,040
        2022$1,136 +8.3%$266,040 +19.9%
        2021$1,049 +14.2%$221,830 +11.2%
        2020$918 +15.9%$199,400 +3.4%
        2019$793 +15.2%$192,900 +14.1%
        2018$688 -61.7%$169,010 +13%
        2017$1,797 +2.6%$149,530 +23.9%
        2016$1,752 +6.2%$120,640 +9.3%
        2015$1,650 $110,370 +2.8%
        2014$1,650 $107,370
        2013-- --
        2012-- --
        2011-- --
        2010-- --
        2009-- --
        2008-- --
        2007-- --
        2005-- --
        2004-- --
        2003-- --
        2002-- --
        2001-- --

        Find assessor info on the county website

        Monthly payment

        Est. payment

        Payment breakdown

        Explore the cost of this home by adjusting the details. Changes won't be saved.
        All calculations are estimates and provided by Zillow, Inc. for informational purposes only. Actual amounts may vary.
        HOA fees may include property taxes on listings classified as Co-Ops. Contact the listing agent and/or owner for fee details.
        Mortgage interest rates are dependent on a number of factors, including credit score, down payment, and repayment length. Interest rate data provided by Zillow Group Marketplace, Inc. as of 1/1/1970 from various mortgage lenders with which we have lead or other similar arrangements; the Estimated Payment is an average of those rates.
        See how much you could borrow to make a competitive offer.

        Climate risks

        Neighborhood: Vilbig

        Getting around

        57 / 100
        Somewhat Walkable
        26 / 100
        Some Transit
        46 / 100
        Somewhat Bikeable

        Nearby schools

        GreatSchools rating
        Schools provided by the listing agent
        • Elementary: John And Margie Stipes
        • Middle: Lamar
        • High: Nimitz
        • District: Irving ISD

        Source: NTREIS. This data may not be complete. We recommend contacting the local school district to confirm school assignments for this home.

        A local agent can set up tours, give advice and negotiate with sellers.

        Browse local experts

        Similar homes

        Skip to the end of the carouselSkip to the beginning of the carousel