Skip main navigation
Sold for $293,000
  • $293,000

    1925 Old Highway 70, Ardmore, OK 73401

    3beds
    1,920sqft
    Manufactured Home, Single Family Residence
    Built in 1999
    11.96 Acres Lot
    $295,500 Zestimate®
    $153/sqft
    $-- Estimated rent

    Home value

    $295,500

    Estimated sales range

    Not available

    Not available

    Zestimate® history
    Loading
    Loading...

    Owner options

    List your home for rent

    Find your next renter with Zillow Rental Manager. Plus, with online applications, you can quickly screen prospective tenants – for free.

    Learn more
    Refinance and save

    $1,738/mo

    Est. payment

    Refinancing to a lower rate could help reduce your monthly payments and save thousands over the life of the loan.

    See today's rates

    $1,738/mo

    Est. payment

    Explore your selling options

    Work with a Zillow partner agent

    Leverage their expertise and Zillow's premium Showcase listings to get your home seen by more buyers.

    Get started

    List with your own agent

    Get your home in front of millions of buyers by listing it on Zillow.

    Learn how to do it

    Sell it yourself

    Take full control of how buyers see your home on Zillow by listing For Sale by Owner (FSBO).

    List your home

    What's special

    Sparkling in-ground poolMature pecan treesOutdoor kitchen areaPrivate oasisSpacious covered front porchCozy and inviting layoutWood-burning fireplace
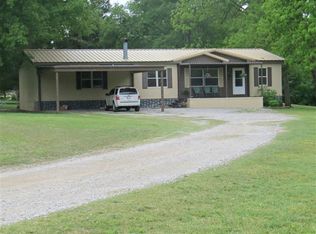
    This well-kept 3 bedroom, 2 bath home sits on 12 beautiful acres, offering the perfect blend of comfort, recreation, and functionality. From the moment you arrive, you’ll be welcomed by the spacious covered front porch and the peaceful setting surrounded by mature trees. Step inside to find a cozy and inviting layout highlighted by a wood-burning fire place, ample cabinet space, 2 living spaces, and updated flooring throughout. The backyard is a private oasis featuring a sparkling in-ground pool, a dedicated pool shed, a putting green, and an outdoor kitchen area—ideal for entertaining family and friends year-round. The covered back porch adds even more space for relaxing evenings and weekend gatherings. The land is scattered with 28 mature pecan trees, providing both shade and seasonal harvests. For storage and hobbies, you’ll find a 30x30 metal shop with 14’ lean-tos on each side, perfect for equipment, vehicles, or a workshop setup. Additionally, a 14x28 storage shed offers extra space for tools, lawn equipment, or recreational gear. Whether you're dreaming of a peaceful homestead or simply room to spread out & enjoy, this property has it all -- acreage, amenities, and charm all in one.

    Zillow last checked:

    Listing updated:

    Listed by:

    Bayler Lyons 580-504-1419,

    Oklahoma Land & Realty, LLC

    Bought with:

    Non MLS Associate

    Non MLS Office

    Source: MLS Technology, Inc.,MLS#: 2541895MLS LogoOriginating MLS: MLS Technology

    Facts & features

    Interior

    Bedrooms & bathrooms
    • Bedrooms: 3
    • Bathrooms: 2
    • Full bathrooms: 2
    Heating
    • Central, Electric
    Cooling
    • Central Air
    Appliances
    • Included: Dryer, Dishwasher, Electric Water Heater, Microwave, Oven, Range, Refrigerator, Stove, Washer
    • Laundry: Electric Dryer Hookup
    Features
    • High Ceilings, Laminate Counters, Other, Ceiling Fan(s), Electric Oven Connection, Electric Range Connection
    • Flooring: Carpet, Vinyl
    • Windows: Other
    • Number of fireplaces: 1
    • Fireplace features: Wood Burning
    Interior area
    • Total structure area: 1,920
    • Total interior livable area: 1,920 sqft

    Property

    Parking
    • Total spaces: 2
    • Parking features: Attached, Garage
    • Attached garage spaces: 2
    Features
    • Levels: One
    • Stories: 1
    • Patio & porch: Covered, Deck, Porch
    • Exterior features: Outdoor Kitchen, Other
    • Pool features: Fiberglass, In Ground
    • Fencing: None
    Lot
    • Size: 11.96 Acres
    • Features: Farm, Mature Trees, Ranch
    Details
    • Additional structures: Shed(s), Storage, Workshop
    • Parcel number: 64902404S03E400600

    Construction

    Type & style
    • Home type: MobileManufactured
    • Property subtype: Manufactured Home, Single Family Residence
    Materials
    • Manufactured, Vinyl Siding
    • Foundation: Other, Slab
    • Roof: Metal
    Condition
    • Year built: 1999

    Utilities & green energy

    • Sewer: Septic Tank
    • Water: Public
    • Utilities for property: Electricity Available

    Community & neighborhood

    Security
    • Security features: No Safety Shelter
    Location
    • Region: Ardmore
    • Subdivision: Carter Co Unplatted

    Other

    Other facts
    • Body type: Double Wide
    • Listing terms: Conventional,FHA,USDA Loan

    Price history

    DateEventPrice
    1/23/2026Sold$293,000-2.3%$153/sqft
    Source: MLS Technology, Inc. #2541895 Report a problem
    11/24/2025Pending sale$300,000$156/sqft
    Source: MLS Technology, Inc. #2541895 Report a problem
    10/3/2025Listed for sale$300,000$156/sqft
    Source: MLS Technology, Inc. #2541895 Report a problem

    Public tax history

    Tax history is unavailable.

    Neighborhood: 73401

    Nearby schools

    GreatSchools rating
    Schools provided by the listing agent
    • Elementary: Dickson
    • High: Dickson
    • District: Dickson - Sch Dist (DK2)

    Source: MLS Technology, Inc.. This data may not be complete. We recommend contacting the local school district to confirm school assignments for this home.

    Sell for more on Zillow
    Get a Zillow Showcase℠ listing at no additional cost and you could sell for .
    $295,500
    2% more
    +$5,910
    With Zillow Showcase(estimated)
    $301,410