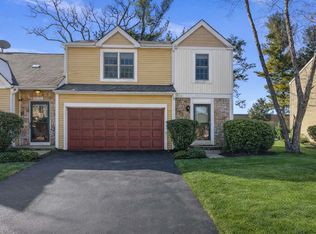
Welcome to this tastefully updated and meticulously cared-for townhome, designed for comfort and convenience. Gleaming hardwood floors flow through the living, dining, and kitchen areas, all painted in soft, contemporary hues. The main-floor primary suite impresses with vaulted ceilings, wood flooring, and dual closets, while the stunning full bath offers a spacious waterfall shower and brand-new floors. The main-floor laundry features added storage for everyday ease. Upstairs, a bright loft with skylights and a half bath offers flexible use as a second bedroom, home office, or cozy family room. Natural light fills the home, creating a warm and inviting atmosphere. The semi-private backyard with a brick paver patio is perfect for relaxing or entertaining. Crawl space was recently insulated. Located close to HWY 62, shopping, dining, parks, and schools, this property blends style, comfort, and convenience! Come quick!!
Closed
Zillow last checked:
Listing updated:
Bought with:
Bozena Sykurski
Baird & Warner
Source: MRED as distributed by MLS GRID,MLS#: 12443141
Price history
| Date | Event | Price |
|---|---|---|
| 11/17/2025 | Sold | $230,000-2.1%$235/sqft |
Source:  MRED as distributed by MLS GRID #12443141 Report a problem MRED as distributed by MLS GRID #12443141 Report a problem | ||
| 10/23/2025 | Contingent | $235,000$240/sqft |
Source: MRED as distributed by MLS GRID #12443141 Report a problem | ||
| 10/3/2025 | Listed for sale | $235,000+4.4%$240/sqft |
Source: MRED as distributed by MLS GRID #12443141 Report a problem | ||
| 12/18/2024 | Sold | $225,000-3%$230/sqft |
Source: MRED as distributed by MLS GRID #12188299 Report a problem | ||
| 11/18/2024 | Contingent | $231,900$237/sqft |
Source: MRED as distributed by MLS GRID #12188299 Report a problem | ||
| 10/24/2024 | Price change | $231,900-4.1%$237/sqft |
Source: MRED as distributed by MLS GRID #12188299 Report a problem | ||
| 10/17/2024 | Listed for sale | $241,900+93.5%$247/sqft |
Source: MRED as distributed by MLS GRID #12188299 Report a problem | ||
| 11/27/2018 | Sold | $125,000$128/sqft |
Source: Public Record Report a problem | ||
| 10/13/2018 | Pending sale | $125,000$128/sqft |
Source: Baird & Warner #10053614 Report a problem | ||
| 10/9/2018 | Price change | $125,000-2.3%$128/sqft |
Source: Baird & Warner #10053614 Report a problem | ||
| 8/17/2018 | Listed for sale | $127,900+47%$131/sqft |
Source: Baird & Warner #10053614 Report a problem | ||
| 8/11/2015 | Sold | $87,000-6.4%$89/sqft |
Source: Public Record Report a problem | ||
| 1/17/2015 | Pending sale | $92,900$95/sqft |
Source: RE/MAX of Barrington #08786999 Report a problem | ||
| 12/16/2014 | Price change | $92,900-7%$95/sqft |
Source: RE/MAX of Barrington #08786999 Report a problem | ||
| 11/16/2014 | Listed for sale | $99,900-20.1%$102/sqft |
Source: RE/MAX of Barrington #08786999 Report a problem | ||
| 8/24/2011 | Listing removed | $125,000$128/sqft |
Source: Keller Williams Team Realty #07614645 Report a problem | ||
| 4/3/2011 | Price change | $125,000-3.1%$128/sqft |
Source: Keller Williams Team Realty #07614645 Report a problem | ||
| 3/3/2011 | Price change | $129,000-3.7%$132/sqft |
Source: Keller Williams Team Realty #07614645 Report a problem | ||
| 2/5/2011 | Price change | $1,200-20%$1/sqft |
Source: Keller Williams Team Realty #07486796 Report a problem | ||
| 2/1/2011 | Listed for sale | $134,000$137/sqft |
Source: Keller Williams Team Realty #07614645 Report a problem | ||
| 12/24/2010 | Listed for rent | $1,500$2/sqft |
Source: Keller Williams - Palatine #07486796 Report a problem | ||
| 12/24/2010 | Listing removed | $134,000$137/sqft |
Source: Keller Williams Team Realty #07614645 Report a problem | ||
| 11/22/2010 | Listed for sale | $134,000-9.8%$137/sqft |
Source: Keller Williams Team Realty #07614645 Report a problem | ||
| 5/18/2004 | Sold | $148,500$152/sqft |
Source: Public Record Report a problem | ||

Get a cash offer in 3 minutes
Find out how much your home could sell for in as little as 3 minutes with a no-obligation cash offer.
Estimated market value
$236,800
