Modern Living in the Heart of Benton Park!
Built in 2024, this fee-simple townhome offers four levels of low-maintenance comfort with LVP flooring and energy-efficient systems that help keep utility costs low. The open main floor features a bright living area and a stylish kitchen with quartz countertops, custom cabinetry, stainless appliances, and a large island. Upstairs, the primary suite includes a private deck and ensuite bath, plus a second bedroom, full bath, and laundry. Before heading to the spacious third-floor bonus room, step out onto the second-floor overlook deck for a great neighborhood view. The finished lower level adds even more flexibility with a family room, bedroom, and full bath. Enjoy gated, secured off-street parking and walk to Venice Cafe;, Blues City Deli, and Cherokee Street hot spots—or hop on nearby highways for an easy metro commute. Low HOA fees are only for gate operation and maintenance. No other restrictions apply.
Closed
Listed by: Keller Williams Realty St. Louis • Connie Eads • Contact: 314-607-7888
Bought with: Genstone Realty
Price Unknown
1925 Pestalozzi St, Saint Louis, MO 63118
3beds
3,096sqft
Single Family Residence
Built in 2024
1,415 Square Feet Lot
$-- Zestimate®
$--/sqft
$3,364 Estimated rent
Home value
Not available
Estimated sales range
Not available
$3,364/mo
Zestimate® history
Owner options
List your home for rent
$3,364/mo
Rent Zestimate®
Find your next renter with Zillow Rental Manager. Plus, with online applications, you can quickly screen prospective tenants – for free.
$3,364/mo
Rent Zestimate®
Refinance and save
$500/mo
Est. payment
Refinancing to a lower rate could help reduce your monthly payments and save thousands over the life of the loan.
$500/mo
Est. payment
Explore your selling options
Work with a Zillow partner agent
Leverage their expertise and Zillow's premium Showcase listings to get your home seen by more buyers.
Get startedList with your own agent
Get your home in front of millions of buyers by listing it on Zillow.
Learn how to do itSell it yourself
Take full control of how buyers see your home on Zillow by listing For Sale by Owner (FSBO).
List your homeWhat's special
Quartz countertopsStylish kitchenPrimary suiteEnsuite bathFinished lower levelThird-floor bonus roomOpen main floor
Zillow last checked:
Listing updated:
Listed by:
Connie Eads 314-607-7888,
Keller Williams Realty St. Louis
Bought with:
Elizabeth Z Zipf, 2021003067
Genstone Realty
Source: MARIS,MLS#: 25073437 Originating MLS: St. Louis Association of REALTORS
Originating MLS: St. Louis Association of REALTORSFacts & features
Interior
Bedrooms & bathrooms
- Bedrooms: 3
- Bathrooms: 4
- Full bathrooms: 3
- 1/2 bathrooms: 1
- Main level bathrooms: 1
Bedroom
- Features: Floor Covering: Luxury Vinyl Plank
- Level: Second
Bedroom 2
- Features: Floor Covering: Luxury Vinyl Plank
- Level: Second
Bedroom 3
- Features: Floor Covering: Carpeting
- Level: Lower
Bonus room
- Features: Floor Covering: Carpeting
- Level: Third
Dining room
- Features: Floor Covering: Luxury Vinyl Plank
- Level: Main
Family room
- Features: Floor Covering: Carpeting
- Level: Lower
Kitchen
- Features: Floor Covering: Luxury Vinyl Plank
- Level: Main
Living room
- Features: Floor Covering: Luxury Vinyl Plank
- Level: Main
Heating
- Forced Air, Zoned
Cooling
- Ceiling Fan(s), Central Air, Zoned
Appliances
- Included: Stainless Steel Appliance(s), Dishwasher, Disposal, Dryer, Microwave, Built-In Gas Oven, Refrigerator, Washer, Water Heater
- Laundry: 2nd Floor
Features
- Breakfast Bar, Ceiling Fan(s), Custom Cabinetry, Double Vanity, High Ceilings, Kitchen Island, Open Floorplan, Solid Surface Countertop(s), Special Millwork
- Flooring: Carpet, Luxury Vinyl
- Basement: Finished,Sleeping Area
- Has fireplace: No
Interior area
- Total structure area: 3,096
- Total interior livable area: 3,096 sqft
- Finished area above ground: 2,296
- Finished area below ground: 800
Property
Parking
- Total spaces: 1
- Parking features: Electric Gate, Off Street
Features
- Levels: Two and a Half
- Patio & porch: Front Porch
- Exterior features: Balcony
- Fencing: Gate
Lot
- Size: 1,415 Square Feet
Details
- Parcel number: 14150005430
- Special conditions: Standard
Construction
Type & style
- Home type: SingleFamily
- Architectural style: Traditional
- Property subtype: Single Family Residence
- Attached to another structure: Yes
Materials
- Brick Veneer
- Foundation: Concrete Perimeter
- Roof: Architectural Shingle
Condition
- Year built: 2024
Details
- Builder name: Heh Construction And Development
Utilities & green energy
- Electric: Ameren
- Sewer: Public Sewer
- Water: Public
- Utilities for property: Cable Available
Community & HOA
Community
- Subdivision: Consolidation Plat/1917-1927 P
HOA
- Has HOA: Yes
- Amenities included: Other
- HOA fee: $500 annually
- HOA name: Pestalozzi Townhomes
Location
- Region: Saint Louis
Financial & listing details
- Tax assessed value: $2,330
- Annual tax amount: $5,775
- Date on market: 11/4/2025
- Cumulative days on market: 34 days
- Listing terms: Cash,Conventional,FHA,VA Loan
- Ownership: Private
Price history
| Date | Event | Price |
|---|---|---|
| 12/29/2025 | Sold | -- |
Source:  MARIS #25073437 Report a problem MARIS #25073437 Report a problem | ||
| 12/8/2025 | Pending sale | $474,900$153/sqft |
Source: MARIS #25073437 Report a problem | ||
| 11/13/2025 | Price change | $474,900-2.9%$153/sqft |
Source: MARIS #25073437 Report a problem | ||
| 11/4/2025 | Listed for sale | $489,000+12.4%$158/sqft |
Source: MARIS #25073437 Report a problem | ||
| 10/1/2024 | Sold | -- |
Source: MARIS #24019439 Report a problem | ||
| 9/5/2024 | Contingent | $435,000$141/sqft |
Source: MARIS #24019439 Report a problem | ||
| 8/1/2024 | Price change | $435,000-2.8%$141/sqft |
Source: MARIS #24019439 Report a problem | ||
| 7/22/2024 | Price change | $447,500-1.1%$145/sqft |
Source: MARIS #24019439 Report a problem | ||
| 6/17/2024 | Price change | $452,500-2.7%$146/sqft |
Source: MARIS #24019439 Report a problem | ||
| 5/7/2024 | Price change | $465,000-2.7%$150/sqft |
Source: MARIS #24019439 Report a problem | ||
| 4/29/2024 | Price change | $478,000-0.2%$154/sqft |
Source: MARIS #24019439 Report a problem | ||
| 4/4/2024 | Listed for sale | $479,000$155/sqft |
Source: MARIS #24019439 Report a problem | ||
| 1/7/1993 | Sold | -- |
Source: Agent Provided Report a problem | ||
Public tax history
| Year | Property taxes | Tax assessment |
|---|---|---|
| 2022 | $193 +0.2% | $2,330 |
| 2021 | $192 +69.5% | $2,330 +67.6% |
| 2020 | $113 | $1,390 |
| 2019 | $113 | $1,390 |
| 2018 | $113 -3.1% | $1,390 |
| 2017 | $117 +0.5% | $1,390 |
| 2016 | $117 +10.4% | $1,390 |
| 2015 | $106 +0.1% | $1,390 |
| 2014 | $105 | $1,390 |
| 2013 | $105 | $1,390 -8.6% |
| 2012 | -- | $1,520 |
| 2011 | -- | $1,520 |
| 2010 | -- | $1,520 |
| 2009 | $101 +31.4% | $1,520 |
| 2008 | $77 | $1,520 +9.4% |
| 2007 | $77 | $1,390 |
| 2006 | $77 +1% | $1,390 +26.4% |
| 2005 | $76 +24.1% | $1,100 +31% |
| 2004 | $61 +3% | $840 |
| 2003 | $60 +17.1% | $840 +20% |
| 2002 | $51 | $700 |
| 2001 | -- | $700 +27.3% |
| 2000 | -- | $550 |
Find assessor info on the county website
Neighborhood: Benton Park
Nearby homes
- $---- bd1 ba1.7k sqft1925 Pestalozzi St, Saint Louis, MO 63118Sold
- $900-- bd-- ba-- sqft1921 Pestalozzi St, Saint Louis, MO 63118Off Market
- $---- bd1 ba1.7k sqft1921 Pestalozzi St, Saint Louis, MO 63118Sold
- $--3 bd4 ba3k sqft1927 Pestalozzi Ave, Saint Louis, MO 63118Sold
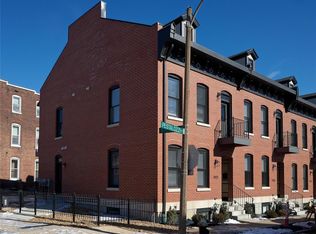
- $1,280-- bd-- ba-- sqft1927 Pestalozzi St, Saint Louis, MO 63118Off Market
- $---- bd1 ba1.7k sqft1927 Pestalozzi St, Saint Louis, MO 63118Sold
- $---- bd1 ba1.7k sqft1919 Pestalozzi St, Saint Louis, MO 63118Sold
- $224,600-- bd1 ba2.4k sqft2862 Salena St, Saint Louis, MO 63118Off Market
Nearby schools
GreatSchools rating
- 10/10Sigel Elementary Community Ed. CenterGrades: PK-6Distance: 0.7 mi
- 6/10Mckinley Classical Leadership AcademyGrades: 6-12Distance: 0.7 mi
- 1/10Roosevelt High SchoolGrades: 9-12Distance: 1 mi
Schools provided by the listing agent
- Elementary: Sigel Elem. Comm. Ed. Center
- Middle: Long Middle Community Ed. Center
- High: Roosevelt High
Source: MARIS. This data may not be complete. We recommend contacting the local school district to confirm school assignments for this home.
- Missouri
- Saint Louis City
- Saint Louis
- 63118
- Benton Park
- 1925 Pestalozzi St
Nearby cities
Nearby neighborhoods
Nearby zip codes
Other Saint Louis Topics
