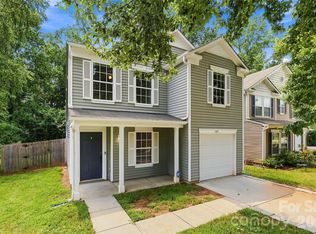
Welcome to 1925 Pin Hook Road! Built in 2022, this spacious 4-bedroom, 2.5-bath home offers a thoughtfully designed floor plan with plenty of room to live, work, and entertain. The main level features an open-concept layout, allowing the kitchen, dining area, and living room to flow seamlessly together. The kitchen provides ample storage and workspace, while the large island creates a convenient place for casual meals, homework, or gathering with friends and family. Upstairs, the spacious primary suite offers a comfortable retreat with an ensuite bathroom and two walk-in closets. Three additional bedrooms provide plenty of flexibility for family members, guests, or a dedicated home office. The upper level also includes a convenient laundry closet and versatile loft space that can be used as a second living area, playroom, office, or whatever best suits your needs. This newer home offers a practical layout, generous living space, and the opportunity for its next owner to add their own personal touches. If you're looking for a home with room to grow and make your own, schedule your showing today!
Active
$429,900
1925 Pin Hook Rd #146, Charlotte, NC 28215
4beds
2,216sqft
Single Family Residence
Built in 2022
0.15 Acres Lot
$414,500 Zestimate®
$194/sqft
$54/mo HOA
What's special
Convenient laundry closetOpen-concept layoutThree additional bedroomsThoughtfully designed floor plan
- 3 days |
- 203 |
- 12 |
Likely to sell faster than
Zillow last checked:
Listing updated:
Listed by:
Sydney Faircloth sfairclothrealtor@gmail.com,
Henderson Properties
Source: Canopy MLS as distributed by MLS GRID,MLS#: 4413182
Facts & features
Interior
Bedrooms & bathrooms
- Bedrooms: 4
- Bathrooms: 3
- Full bathrooms: 2
- 1/2 bathrooms: 1
Primary bedroom
- Level: Upper
Bedroom s
- Level: Upper
Bedroom s
- Level: Upper
Bedroom s
- Level: Upper
Bathroom full
- Level: Upper
Bathroom full
- Level: Upper
Bathroom half
- Level: Main
Bonus room
- Level: Upper
Dining room
- Level: Main
Kitchen
- Level: Main
Laundry
- Level: Upper
Living room
- Level: Main
Heating
- Electric, Heat Pump
Cooling
- Central Air, Electric, Heat Pump
Appliances
- Included: Dishwasher, Electric Cooktop, Electric Oven, Electric Range, Electric Water Heater, Microwave, Refrigerator, Washer/Dryer
- Laundry: In Hall
Features
- Has basement: No
Interior area
- Total structure area: 2,216
- Total interior livable area: 2,216 sqft
- Finished area above ground: 2,216
- Finished area below ground: 0
Property
Parking
- Total spaces: 2
- Parking features: Driveway, Attached Garage, Garage Door Opener, Garage Faces Front, Garage on Main Level
- Attached garage spaces: 2
- Has uncovered spaces: Yes
Features
- Levels: Two
- Stories: 2
- Patio & porch: Patio
Lot
- Size: 0.15 Acres
Details
- Parcel number: 11154112
- Zoning: N1-B
- Special conditions: Standard
Construction
Type & style
- Home type: SingleFamily
- Property subtype: Single Family Residence
Materials
- Vinyl
- Foundation: Slab
Condition
- New construction: No
- Year built: 2022
Utilities & green energy
- Sewer: Public Sewer
- Water: City
Community & HOA
Community
- Subdivision: Creekside Grove
HOA
- Has HOA: Yes
- HOA fee: $54 monthly
- HOA name: CAMS
- HOA phone: 877-672-2267
Location
- Region: Charlotte
Financial & listing details
- Price per square foot: $194/sqft
- Tax assessed value: $393,600
- Date on market: 8/14/2026
- Cumulative days on market: 3 days
- Listing terms: Cash,Conventional,FHA,VA Loan
- Road surface type: Concrete, Paved
Estimated market value
$414,500
$394,000 - $435,000
$2,443/mo
Price history
| Date | Event | Price |
|---|---|---|
| 8/14/2026 | Listed for sale | $429,900+8.5%$194/sqft |
Source:  Canopy MLS as distributed by MLS GRID #4413182 Report a problem Canopy MLS as distributed by MLS GRID #4413182 Report a problem | ||
| 1/9/2023 | Sold | $396,395$179/sqft |
Source: Canopy MLS as distributed by MLS GRID #3821663 Report a problem | ||
| 8/25/2022 | Pending sale | $396,395$179/sqft |
Source: Canopy MLS as distributed by MLS GRID #3821663 Report a problem | ||
Public tax history
Tax history is unavailable.
Monthly payment
Est. payment
Payment breakdown
Explore the cost of this home by adjusting the details. Changes won't be saved.Climate risks
Neighborhood: Reedy Creek Plantation
Nearby schools
GreatSchools rating
- 4/10Reedy Creek ElementaryGrades: PK-5Distance: 0.3 mi
- 4/10Northridge MiddleGrades: 6-8Distance: 2.4 mi
- 2/10Rocky River HighGrades: 9-12Distance: 4 mi
Schools provided by the listing agent
- Elementary: Reedy Creek
- Middle: Northridge
- High: Rocky River
Source: Canopy MLS as distributed by MLS GRID. This data may not be complete. We recommend contacting the local school district to confirm school assignments for this home.
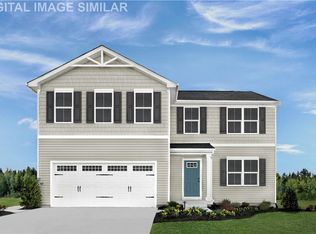
- $397,1004 bd3 ba2.2k sqft5019 Rustling Pines Ct #126, Charlotte, NC 28215Off Market
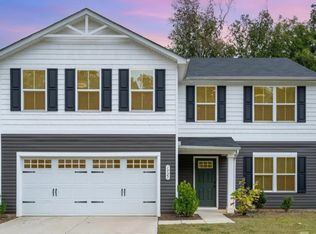
- $409,7004 bd3 ba2.2k sqft1925 Pin Hook Rd, Charlotte, NC 28215Off Market
- $364,2004 bd2 ba1.6k sqft1921 Pin Hook Rd, Charlotte, NC 28215Off Market
- $369,6004 bd2 ba1.6k sqft1929 Pin Hook Rd, Charlotte, NC 28215Off Market
- $385,9004 bd2 ba1.9k sqft1917 Pin Hook Rd, Charlotte, NC 28215Off Market
- $388,0004 bd2 ba1.9k sqft1933 Pin Hook Rd, Charlotte, NC 28215Off Market
- $385,8004 bd2 ba1.9k sqft8008 Mulberry Glen Ln, Charlotte, NC 28215Off Market
- $385,1004 bd2 ba1.9k sqft1922 Pin Hook Rd, Charlotte, NC 28215Off Market
A local agent can set up tours, give advice and negotiate with sellers.
Similar homes
- $399,0004 bd3 ba2.2k sqft6931 Ludell Ln, Charlotte, NC 28215For Sale
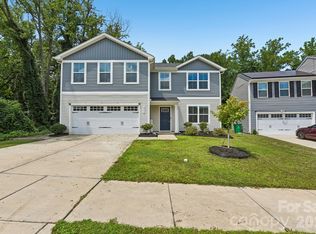
 MLS ID #4408618, Charles Shaw, DASH Carolina. Canopy MLS as distributed by MLS GRID
 - $405,0004 bd3 ba2.3k sqft5127 Merwyn Ave, Charlotte, NC 28215For Sale
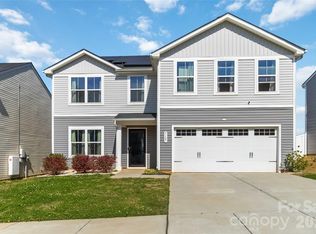 MLS ID #4359714, Lorenza Boone, Keller Williams Ballantyne Area. Canopy MLS as distributed by MLS GRID
 - $347,0003 bd3 ba1.9k sqft1132 New Day Ct, Charlotte, NC 28215For Sale
 MLS ID #4413933, Karen Kitzmiller, NorthGroup Real Estate LLC. Canopy MLS as distributed by MLS GRID
 - $389,0003 bd3 ba2.3k sqft9534 Bradstreet Commons Way, Charlotte, NC 28215For Sale
 MLS ID #4398378, Sophia Spearman, Coldwell Banker Realty. Canopy MLS as distributed by MLS GRID
 - $370,0003 bd3 ba1.8k sqft8411 Highgate Dr, Charlotte, NC 28215For SaleMLS ID #4406007, Erica Strong, Mark Spain Real Estate. Canopy MLS as distributed by MLS GRID
- $425,0004 bd3 ba3k sqft3902 Larkhaven Village Dr, Charlotte, NC 28215For SaleMLS ID #4368951, Lisa Nguyen, Southern Nest Realty Inc. Canopy MLS as distributed by MLS GRID
- $443,0003 bd3 ba2.2k sqft9022 Colwick Hill Ln, Charlotte, NC 28215For SaleMLS ID #4221641, Natasha Lemmon, NorthGroup Real Estate LLC. Canopy MLS as distributed by MLS GRID
- $394,9354 bd3 ba2k sqft3021 Shaver Ridge Ln, Charlotte, NC 28215New ConstructionCanopy MLS as distributed by MLS GRID
- $456,9004 bd3 ba2k sqft6520 Fairford Dr, Charlotte, NC 28215New ConstructionCanopy MLS as distributed by MLS GRID
- $465,7974 bd3 ba2.4k sqft4013 Juno Dr, Charlotte, NC 28215New ConstructionCanopy MLS as distributed by MLS GRID
- $442,9003 bd2 ba1.8k sqft8114 Cravat Ct, Charlotte, NC 28215New ConstructionCanopy MLS as distributed by MLS GRID
- $447,9004 bd3 ba2k sqft6733 Fairford Dr, Charlotte, NC 28215New ConstructionMLS ID #4354054, Michael Sceau, LGI Homes NC LLC. Canopy MLS as distributed by MLS GRID
- $447,9004 bd3 ba2k sqft6615 Fairford Dr, Charlotte, NC 28215New ConstructionCanopy MLS as distributed by MLS GRID
- $409,0004 bd3 ba2k sqft1648 Hooper Ct, Charlotte, NC 28212For SaleMLS ID #4408501, Rajender Kupireddy, Red Bricks Realty LLC. Canopy MLS as distributed by MLS GRID
- $442,5003 bd3 ba2.7k sqft13834 Riding Hill Ave, Charlotte, NC 28213For SaleMLS ID #4378096, Brandy Byers, Engel & Volkers Charlotte. Canopy MLS as distributed by MLS GRID
- $399,9003 bd3 ba2.2k sqft7725 E Lane Dr, Charlotte, NC 28212New ConstructionMLS ID #4395827, Nancy Buckstad, EXP Realty LLC Mooresville. Canopy MLS as distributed by MLS GRID
- $399,9003 bd3 ba2.2k sqft7809 E Lane Dr, Charlotte, NC 28212New ConstructionMLS ID #4395836, Nancy Buckstad, EXP Realty LLC Mooresville. Canopy MLS as distributed by MLS GRID
- $399,9003 bd3 ba2.2k sqft7813 E Lane Dr, Charlotte, NC 28212For SaleMLS ID #4395840, Nancy Buckstad, EXP Realty LLC Mooresville. Canopy MLS as distributed by MLS GRID
- $485,0004 bd3 ba2.8k sqft11010 Austin Estates Dr #2, Charlotte, NC 28213For SaleMLS ID #4367645, Raghu Kukunoor, Red Bricks Realty LLC. Canopy MLS as distributed by MLS GRID
- $470,0004 bd3 ba2.3k sqft6428 Cambridge Dr, Harrisburg, NC 28075For SaleMLS ID #4411916, Kim Drakulich, Real Broker, LLC. Canopy MLS as distributed by MLS GRID
