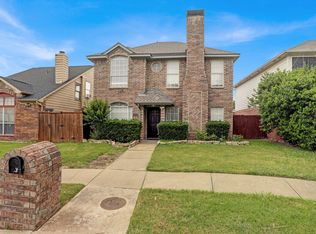
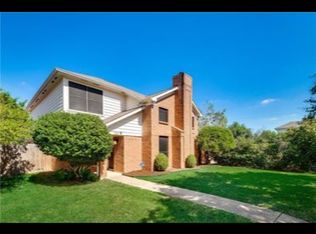
Welcome home to this beautifully updated retreat tucked away on a peaceful cul de sac in the heart of Carrollton. From the moment you walk through the front door, you’ll be welcomed by a warm and inviting atmosphere filled with natural light, rich wood flooring, and a cozy fireplace that creates the perfect setting for relaxing evenings or gathering with family and friends. Every space has been thoughtfully updated and lovingly maintained, making this home truly move in ready.
The heart of the home is the stunning kitchen, featuring elegant marble countertops, a spacious farmhouse sink, stainless steel appliances, and a one of a kind custom island that also serves as a dining table. It is the perfect place to enjoy your morning coffee, share family meals, or entertain guests. As an added bonus, this custom island and dining table combination, valued at over $2,000, will convey with the home, as well as all the TV mounts.
Pride of ownership shines throughout with major updates already completed, including a new roof in 2025, HVAC system replaced in 2022, and water heater replaced in 2017, offering comfort and peace of mind for years to come.
Step outside to enjoy a private, low maintenance backyard that is perfect for grilling, spending time with pets, or simply unwinding after a long day. The rear entry garage enhances both curb appeal and functionality while preserving the home’s charming front elevation.
Ideally located just minutes from SH 121, President George Bush Turnpike, shopping, dining, parks, and everyday conveniences, and zoned to the highly regarded Lewisville ISD, this home offers the perfect blend of comfort, style, and convenience.
Whether you are searching for your first home, your forever home, or simply a place where lasting memories can be made, this special home is ready to welcome you.
Information deemed reliable but not guaranteed. Buyer and buyer’s agent to verify all information, including measurements, schools, and taxes.
For sale
$364,550
1925 Pinecrest Dr, Carrollton, TX 75010
3beds
1,314sqft
Single Family Residence
Built in 1986
5,445 Square Feet Lot
$355,400 Zestimate®
$277/sqft
$-- HOA
What's special
Cozy fireplacePrivate low maintenance backyardRich wood flooringStainless steel appliancesRear entry garageNatural lightPeaceful cul de sac
- 23 days
- 428
- 24
Zillow last checked:
Listing updated:
Listed by:
Paola Page 0814675 501-230-6526,
Keller Williams Realty-FM 972-874-1905
Source: NTREIS,MLS#: 21351988
Facts & features
Interior
Bedrooms & bathrooms
- Bedrooms: 3
- Bathrooms: 2
- Full bathrooms: 2
Primary bedroom
- Features: Ceiling Fan(s), Garden Tub/Roman Tub, Separate Shower, Walk-In Closet(s)
- Level: Second
- Dimensions: 11 x 13
Bedroom
- Features: Ceiling Fan(s), Walk-In Closet(s)
- Level: First
- Dimensions: 11 x 13
Bedroom
- Features: Ceiling Fan(s), Walk-In Closet(s)
- Level: Second
- Dimensions: 8 x 13
Primary bathroom
- Features: Built-in Features, Dual Sinks, Garden Tub/Roman Tub, Jack and Jill Bath, Separate Shower
- Level: Second
- Dimensions: 9 x 9
Other
- Level: First
- Dimensions: 5 x 7
Kitchen
- Features: Built-in Features, Pantry, Stone Counters
- Level: First
- Dimensions: 12 x 13
Laundry
- Features: Built-in Features
- Level: First
- Dimensions: 5 x 5
Living room
- Features: Fireplace
- Level: First
- Dimensions: 22 x 19
Heating
- Central
Cooling
- Central Air
Appliances
- Included: Dishwasher, Electric Cooktop, Electric Oven, Disposal, Microwave
- Laundry: Washer Hookup, Dryer Hookup
Features
- Eat-in Kitchen
- Flooring: Ceramic Tile
- Has basement: No
- Number of fireplaces: 1
- Fireplace features: Wood Burning
Interior area
- Total interior livable area: 1,314 sqft
Video & virtual tour
Property
Parking
- Total spaces: 2
- Parking features: Driveway
- Attached garage spaces: 2
Features
- Levels: Two
- Stories: 2
- Pool features: None
- Fencing: Wood
Lot
- Size: 5,445 Square Feet
- Features: Cul-De-Sac
Details
- Parcel number: R89825
Construction
Type & style
- Home type: SingleFamily
- Architectural style: Traditional,Detached
- Property subtype: Single Family Residence
Materials
- Brick, Concrete, Wood Siding
- Foundation: Slab
- Roof: Composition
Condition
- Resale
- Year built: 1986
Utilities & green energy
- Sewer: Aerobic Septic
- Water: Public
- Utilities for property: Septic Available, Water Available
Community & HOA
Community
- Subdivision: Hillcrest Estate
HOA
- Has HOA: No
Location
- Region: Carrollton
Financial & listing details
- Price per square foot: $277/sqft
- Tax assessed value: $354,170
- Annual tax amount: $4,395
- Date on market: 8/6/2026
- Cumulative days on market: 24 days
- Listing terms: Cash,Conventional,FHA,Lease Back,VA Loan
- Exclusions: Refrigerator, washer, dryer, furniture, and wall decorations.
Estimated market value
$355,400
$338,000 - $373,000
$2,375/mo
Price history
| Date | Event | Price |
|---|---|---|
| 8/6/2026 | Listed for sale | $364,550$277/sqft |
Source: NTREIS #21351988 Report a problem | ||
Public tax history
| Year | Property taxes | Tax assessment |
|---|---|---|
| 2025 | $4,395 +2.5% | $344,876 +10% |
| 2024 | $4,287 +12% | $313,524 +10% |
| 2023 | $3,829 -13% | $285,022 +10% |
| 2022 | $4,401 +0.2% | $259,111 +10% |
| 2021 | $4,391 +8.2% | $235,555 +9.2% |
| 2020 | $4,058 +4.8% | $215,763 +4% |
| 2019 | $3,874 +7.4% | $207,395 +10.3% |
| 2018 | $3,608 +21.6% | $188,059 +10% |
| 2017 | $2,966 | $170,963 +10% |
| 2016 | $2,966 +11.6% | $155,421 +10% |
| 2015 | $2,658 | $141,292 +10% |
| 2014 | $2,658 | $128,447 +1.5% |
| 2013 | $2,658 | $126,500 +3% |
| 2012 | -- | $122,819 -7.1% |
| 2011 | -- | $132,208 +1.4% |
| 2010 | -- | $130,395 +1.7% |
| 2009 | -- | $128,273 -1.4% |
| 2007 | -- | $130,115 -1.6% |
| 2006 | $2,400 +0.3% | $132,200 +0.7% |
| 2005 | $2,392 | $131,261 -1% |
| 2004 | -- | $132,624 +2.5% |
| 2003 | -- | $129,379 +10% |
| 2002 | -- | $117,632 +9.1% |
| 2001 | -- | $107,822 |
Find assessor info on the county website
Monthly payment
Est. payment
Payment breakdown
Explore the cost of this home by adjusting the details. Changes won't be saved.Climate risks
Neighborhood: 75010
Nearby schools
Schools provided by the listing agent
- Elementary: Indian Creek
- Middle: Arbor Creek
- High: Hebron
- District: Lewisville ISD
Source: NTREIS. This data may not be complete. We recommend contacting the local school district to confirm school assignments for this home.