Wow! This beautiful 6 bedroom home has all the upgrades you have been looking for and more! This Rome floorplan has an open airy concept featuring 9ft ceilings on the first floor with gorgeous hardwood floors. The kitchen features granite countertops, cherry cabinets, stainless steel appliances, a gourmet kitchen island, and a walk-in pantry. The kitchen opens up to the morning room that features plenty of natural sunlight. The deck has been recently updated and features a large backyard that is fenced in. Working from home more? There is a convenient first floor study located off of the family room. In the family room there is a stunning stone gas fireplace. The enormous owners bedroom features 2 walk-in closets & a luxury bathroom with his & her sinks. The basement has plenty of finished space, featuring the 6th bedroom, a full bath, and a finished rec room area & a finished workout room. This home is minutes away from WPAFB, Soin Medical Center, Wright State, & shopping and dining!
Sold for $460,000
Street View
$460,000
1925 Red Robin Dr N, Xenia, OH 45385
6beds
4,052sqft
SingleFamily
Built in 2011
0.38 Acres Lot
$530,000 Zestimate®
$114/sqft
$3,887 Estimated rent
Home value
$530,000
$504,000 - $557,000
$3,887/mo
Zestimate® history
Owner options
List your home for rent
$3,887/mo
Rent Zestimate®
Find your next renter with Zillow Rental Manager. Plus, with online applications, you can quickly screen prospective tenants – for free.
$3,887/mo
Rent Zestimate®
Refinance and save
$3,033/mo
Est. payment
Refinancing to a lower rate could help reduce your monthly payments and save thousands over the life of the loan.
$3,033/mo
Est. payment
Explore your selling options
Work with a Zillow partner agent
Leverage their expertise and Zillow's premium Showcase listings to get your home seen by more buyers.
Get startedList with your own agent
Get your home in front of millions of buyers by listing it on Zillow.
Learn how to do itSell it yourself
Take full control of how buyers see your home on Zillow by listing For Sale by Owner (FSBO).
List your homeWhat's special
Facts & features
Interior
Bedrooms & bathrooms
- Bedrooms: 6
- Bathrooms: 5
- Full bathrooms: 4
- 1/2 bathrooms: 1
Heating
- Other
Cooling
- Central
Features
- Basement: Partially finished
Interior area
- Total interior livable area: 4,052 sqft
Property
Parking
- Total spaces: 3
- Parking features: Garage - Attached
Features
- Levels: 2 Story
- Exterior features: Wood
Lot
- Size: 0.38 Acres
Details
- Parcel number: B03000200390010400
- Zoning: Residential
Construction
Type & style
- Home type: SingleFamily
- Architectural style: Colonial
Condition
- Year built: 2011
Utilities & green energy
- Utilities for property: City Water, Sanitary Sewer, 220 Volt Outlet
Community & HOA
HOA
- Has HOA: Yes
- HOA fee: $22 monthly
Location
- Region: Xenia
Financial & listing details
- Price per square foot: $114/sqft
- Tax assessed value: $453,840
- Annual tax amount: $9,476
Price history
| Date | Event | Price |
|---|---|---|
| 7/24/2024 | Sold | $460,000+21.1%$114/sqft |
Source: Public Record Report a problem | ||
| 7/6/2020 | Sold | $379,900+9%$94/sqft |
Source: Public Record Report a problem | ||
| 7/6/2015 | Sold | $348,500+5%$86/sqft |
Source: Public Record Report a problem | ||
| 7/8/2011 | Sold | $331,900+438.8%$82/sqft |
Source: Public Record Report a problem | ||
| 2/28/2011 | Sold | $61,600$15/sqft |
Source: Public Record Report a problem | ||
Public tax history
| Year | Property taxes | Tax assessment |
|---|---|---|
| 2025 | $9,476 +1.1% | $158,850 |
| 2024 | $9,375 -0.7% | $158,850 |
| 2023 | $9,441 +5.2% | $158,850 +19.5% |
| 2022 | $8,977 -1.1% | $132,890 |
| 2021 | $9,075 -0.6% | $132,890 |
| 2020 | $9,127 -0.2% | $132,890 +8.8% |
| 2019 | $9,149 +13.7% | $122,190 |
| 2018 | $8,048 +1.7% | $122,190 |
| 2017 | $7,914 +0.6% | $122,190 +5.6% |
| 2016 | $7,863 +2.9% | $115,690 |
| 2015 | $7,638 | $115,690 |
| 2014 | $7,638 +3.1% | $115,690 +2.5% |
| 2013 | $7,410 +7.9% | $112,910 |
| 2012 | $6,870 +923.9% | $112,910 +581.4% |
| 2011 | $671 -48.8% | $16,570 |
| 2010 | $1,311 -1% | $16,570 |
| 2009 | $1,324 +1.3% | $16,570 |
| 2008 | $1,306 | $16,570 |
Find assessor info on the county website
Neighborhood: 45385
Nearby homes
- $460,0006 bd4 ba4k sqft1925 Red Robin Dr S, Xenia, OH 45385Sold
- $435,0004 bd3 ba2.8k sqft1933 Red Robin Dr N, Xenia, OH 45385Sold
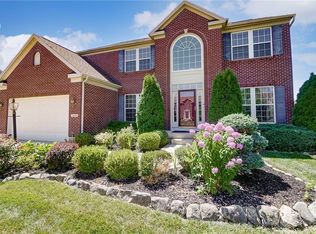
- $548,4004 bd3 ba4k sqft2935 April Ln, XENIA, OH 45385Off Market
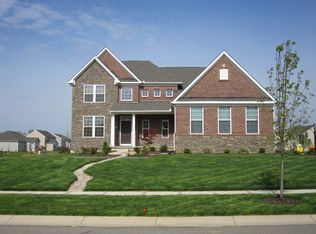
- $456,7004 bd4 ba2.7k sqft1926 Red Robin Dr N, Xenia, OH 45385Off Market

- $523,3004 bd4 ba2.7k sqft1932 Red Robin Dr N, Xenia, OH 45385Off Market
- $567,2005 bd3 ba3.4k sqft1918 Red Robin Dr N, Xenia, OH 45385Off Market
- $476,4004 bd2 ba2.9k sqft2929 April Ln, Xenia, OH 45385Off Market
- $470,6004 bd2 ba2.6k sqft1943 Red Robin Dr N, Xenia, OH 45385Off Market
Nearby schools
GreatSchools rating
- 9/10Trebein ElementaryGrades: K-5Distance: 3.7 mi
- 10/10Ferguson Hall Freshman SchoolGrades: 9Distance: 3.5 mi
- 7/10Beavercreek High SchoolGrades: 9-12Distance: 3.6 mi
Schools provided by the listing agent
- District: Beavercreek CSD
Source: The MLS. This data may not be complete. We recommend contacting the local school district to confirm school assignments for this home.
Get a cash offer in 3 minutes
Find out how much your home could sell for in as little as 3 minutes with a no-obligation cash offer.
Estimated market value
$530,000
Get a cash offer in 3 minutes
Find out how much your home could sell for in as little as 3 minutes with a no-obligation cash offer.
Estimated market value
$530,000
- Ohio
- Greene County
- Xenia
- 45385
- 1925 Red Robin Dr N
Nearby cities
Nearby neighborhoods
Nearby zip codes
Other Xenia Topics
