Skip main navigation
Off market
  • $380,700

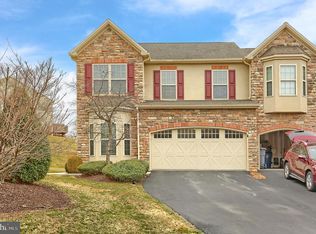
    1925 Roxbury Ct, Mechanicsburg, PA 17055

    3beds
    2,280sqft
    Condo
    Built in 2007
    -- sqft lot
    $380,700 Zestimate®
    $167/sqft
    $2,322 Estimated rent

    Home value

    $380,700

    $362,000 - $400,000

    $2,322/mo

    Zestimate® history
    Loading
    Loading...

    Owner options

    List your home for rent

    $2,322/mo

    Rent Zestimate®

    Find your next renter with Zillow Rental Manager. Plus, with online applications, you can quickly screen prospective tenants – for free.

    Learn more

    $2,322/mo

    Rent Zestimate®

    Refinance and save

    $2,541/mo

    Est. payment

    Refinancing to a lower rate could help reduce your monthly payments and save thousands over the life of the loan.

    See today's rates

    $2,541/mo

    Est. payment

    Explore your selling options

    Work with a Zillow partner agent

    Leverage their expertise and Zillow's premium Showcase listings to get your home seen by more buyers.

    Get started

    List with your own agent

    Get your home in front of millions of buyers by listing it on Zillow.

    Learn how to do it

    Sell it yourself

    Take full control of how buyers see your home on Zillow by listing For Sale by Owner (FSBO).

    List your home

    What's special

    Stop The Car! Rare find in Winding Hills! One of a kind end unit condo townhouse on quiet cul da sac with private views. Situated next to 3 miles of interconnect, paved walking trails that lead to the Community Bldg. and pool. As well as the Upper Allen Twp parks and playing fields.Uniquely designed Realtor's home offers features unlike any other Winding Hill Town Home. Side entry redesign changed the size of the hall closet, but opened up sight distance from front to back. Master bath redesign features 9' X 3' ceramic tile walk in shower, with a 3/4 glass wall and tile floors. Additional features include hardwood floors the entire 1st floor. 9' Ceilings 1st floor, bull nosed dry wall ( rounded corners ). Skylights that enhance the Southern Exposure allowing abundant natural light all day. Kitchen features 42" Hickory cabinets topped with crown molding. Newer appliances: Bosch dishwasher 2016, GE 5 burner gas stove with convection oven 2019, newer side by side GE Profile refrigerator, newer micro wave as well-all included with sale. New washer 2018 and newer electric dryer also included. Gas Hot water heater replaced in 2016. Great room features a gas fireplace with blower, slate hearth, and surround with Oak mantel. Vaulted ceilings allow for natural circulation of air enhanced by ceiling fans in Great room and loft. Open stairway to second floor loft has a railing wall that adds to the "open" air feel. The second floor also has 2 spacious bed rooms with ceiling fans ( one has walk in closet ). Also a full bath with tub/shower combination. This floor plan resembles a Cape Cod style with all the conveniences on one floor. You don't have to go up and down unless you want to. A truly convenient life style opportunity. Seller is Pa Licensed Realtor

    This property is off market, which means it's not currently listed for sale or rent on Zillow. This may be different from what's available on other websites or public sources.

    Facts & features

    Interior

    Bedrooms & bathrooms
    • Bedrooms: 3
    • Bathrooms: 3
    • Full bathrooms: 2
    • 1/2 bathrooms: 1
    Heating
    • Forced air, Electric
    Cooling
    • Central
    Appliances
    • Included: Dishwasher, Dryer, Garbage disposal
    Features
    • Ceiling Fan(s), Recessed Lighting, Walk-In Closet(s), Dining Area, Eat-in Kitchen, Open Floorplan, Master Bath(s), Combination Dining/Living, Breakfast Area
    • Flooring: Carpet
    • Windows: Skylight(s), Window Treatments
    • Basement: Partially finished
    • Has fireplace: Yes
    Interior area
    • Total interior livable area: 2,280 sqft
    • Finished area below ground: 0

    Property

    Parking
    • Parking features: Garage - Attached
    Accessibility
    • Accessibility features: >84" Garage Door, 32"+ wide Doors
    Features
    • Exterior features: Vinyl
    • Pool features: In Ground, Salt Water, Fenced, Filtered
    Details
    • Parcel number: 42100256107UT87
    • Special conditions: Standard

    Construction

    Type & style
    • Home type: Condo
    • Architectural style: Traditional
    Condition
    • Year built: 2007

    Community & neighborhood

    Location
    • Region: Mechanicsburg

    HOA & financial

    HOA
    • Has HOA: Yes
    • HOA fee: $195 monthly

    Other

    Other facts
    • Flooring: Carpet
    • Heating: Forced Air
    • Appliances: Dishwasher, Refrigerator, Disposal, Built-in Microwave, Water Heater, Dryer, Microwave, Washer, Dryer - Electric, Self Cleaning Oven, Built-In Range, Bar Fridge, ENERGY STAR Qualified Washer, Oven/Range - Gas
    • AssociationYN: true
    • FireplaceYN: true
    • InteriorFeatures: Ceiling Fan(s), Recessed Lighting, Walk-In Closet(s), Dining Area, Eat-in Kitchen, Open Floorplan, Master Bath(s), Combination Dining/Living, Breakfast Area
    • GarageYN: true
    • AttachedGarageYN: true
    • HeatingYN: true
    • CoolingYN: true
    • CommunityFeatures: Pool
    • StoriesTotal: 2
    • ArchitecturalStyle: Traditional
    • SpecialListingConditions: Standard
    • ParkingFeatures: Driveway, Off Street, Attached Garage, Paved, Garage Door Opener, Garage Faces Front
    • CoveredSpaces: 2
    • PoolFeatures: In Ground, Salt Water, Fenced, Filtered
    • Cooling: Central Air, Ceiling Fan(s)
    • WindowFeatures: Skylight(s), Window Treatments
    • BelowGradeFinishedArea: 0
    • AccessibilityFeatures: >84" Garage Door, 32"+ wide Doors
    • ConstructionMaterials: Stick Built
    • StructureType: End of Row/Townhouse
    • Basement: Y

    Price history

    DateEventPrice
    9/27/2019Sold$283,000-2.4%$124/sqft
    Source: Public Record Report a problem
    7/30/2019Pending sale$290,000$127/sqft
    Source: Keller Williams Realty #PACB115668 Report a problem
    7/22/2019Listed for sale$290,000+1.2%$127/sqft
    Source: Keller Williams Realty #PACB115668 Report a problem
    7/5/2007Sold$286,498$126/sqft
    Source: Public Record Report a problem

    Public tax history

    YearProperty taxesTax assessment
    2025$5,454 +5.9%$248,600
    2024$5,149 +2.4%$248,600
    2023$5,026 +2.8%$248,600
    2022$4,892 +0.5%$248,600
    2021$4,867 +5.3%$248,600
    2020$4,622 +285.7%$248,600
    2019$1,198 -72.9%$248,600
    2018$4,429 $248,600
    2017-- $248,600
    2016-- $248,600
    2015-- $248,600
    2014-- $248,600
    2013-- $248,600
    2012-- $248,600
    2011-- $248,600 -7.3%
    2010-- $268,250
    2009-- $268,250
    2008-- $268,250

    Find assessor info on the county website

    Neighborhood: 17055

    Nearby schools

    GreatSchools rating
    Schools provided by the listing agent
    • Elementary: SHEPHERDSTOWN
    • Middle: MECHANICSBURG
    • High: MECHANICSBURG AREA
    • District: MECHANICSBURG AREA

    Source: The MLS. This data may not be complete. We recommend contacting the local school district to confirm school assignments for this home.

    Get pre-qualified for a loan
    At Zillow Home Loans, we can pre-qualify you in as little as 5 minutes with no impact to your credit score.

    An equal housing lender. NMLS #10287.

    Sell for more on Zillow
    Get a Zillow Showcase℠ listing at no additional cost and you could sell for .
    $380,700
    2% more
    +$7,614
    With Zillow Showcase(estimated)
    $388,314