Skip main navigation
Closed
  • $407,500

    1925 S Allport St #2, Chicago, IL 60608

    3beds
    1,600sqft
    Condominium, Single Family Residence
    Built in 2015
    -- sqft lot
    $457,200 Zestimate®
    $255/sqft
    $3,620 Estimated rent

    Home value

    $457,200

    $434,000 - $480,000

    $3,620/mo

    Zestimate® history
    Loading
    Loading...

    Owner options

    List your home for rent

    $3,620/mo

    Rent Zestimate®

    Find your next renter with Zillow Rental Manager. Plus, with online applications, you can quickly screen prospective tenants – for free.

    Learn more

    $3,620/mo

    Rent Zestimate®

    Refinance and save

    $3,017/mo

    Est. payment

    Refinancing to a lower rate could help reduce your monthly payments and save thousands over the life of the loan.

    See today's rates

    $3,017/mo

    Est. payment

    Explore your selling options

    Work with a Zillow partner agent

    Leverage their expertise and Zillow's premium Showcase listings to get your home seen by more buyers.

    Get started

    List with your own agent

    Get your home in front of millions of buyers by listing it on Zillow.

    Learn how to do it

    Sell it yourself

    Take full control of how buyers see your home on Zillow by listing For Sale by Owner (FSBO).

    List your home

    What's special

    Exceptional quartz counter kitchenPorcelain tile floorsIncredible parksQuartz overhangMultiple coffee shopsExtra high tech furnaceHigh ceilings
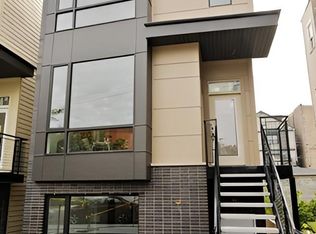
    Pilsen... Stunning luxury energy star rated 3 bedroom 2 bath in prime Pilsen location. Tons of Natural light 4 exposures, high ceilings, exceptional quartz counter kitchen featuring Italian made 42 inch upper white panel wood over walnut cabinetry, built in stainless steel appliances, glass tile backsplash, and a counter height island with a quartz overhang designed to be inviting enough to sit for meals or work through lunch. The Primary suite is exceptionally large and beautifully appointed with deluxe size, seamless glass walk-in rain shower with terrazzo basin . Porcelain tile floors and dual sink floating vanity. The walk in closet features designer rhapsody sheer beauty wood built by closet works. 2nd and 3rd bedrooms are laid out for maximum space. These bedrooms are designed for living rather than just to fit a bed. Home features a Tankless on-demand hot water system and extra high tech furnace for energy efficiency. Central air conditioning, front loading washer/dryer and large rear private deck. Parking is included. from this exact block, you are 2 blocks from 18th which is the heart, the showcase central strip of the of Pilsen. you aere also 2 block from Cermak to the south... Walk to all Pilsen offers:Historic Thalia Hall, incredible Parks, One of a kind restaurants like QuesaBirria Jalisco taco, S.K.Y., and Honky Tonk, Multiple Coffee shops along 18th and Cermak has a Subway and Dunkin' Donuts not to mention a huge arts studios. Easy to Pink Line El stop, or Ashland bus, and quick access to the expressway.

    Zillow last checked:

    Listing updated:

    Listing courtesy of:

    Michael Zuker 312-543-6766,

    @properties Christie's International Real Estate

    Bought with:

    Lance Kirshner

    Compass

    Cristina Tu

    Compass

    Source: MRED as distributed by MLS GRID,MLS#: 11947209MLS Logo

    Facts & features

    Interior

    Bedrooms & bathrooms
    • Bedrooms: 3
    • Bathrooms: 2
    • Full bathrooms: 2
    Primary bedroom
    • Features: Flooring (Hardwood), Bathroom (Full)
    • Level: Main
    • Area: 168 Square Feet
    • Dimensions: 14X12
    Bedroom 2
    • Features: Flooring (Hardwood)
    • Level: Main
    • Area: 110 Square Feet
    • Dimensions: 11X10
    Bedroom 3
    • Features: Flooring (Hardwood)
    • Level: Main
    • Area: 100 Square Feet
    • Dimensions: 10X10
    Deck
    • Features: Flooring (Other)
    • Level: Main
    • Area: 80 Square Feet
    • Dimensions: 10X08
    Dining room
    • Level: Main
    • Dimensions: COMBO
    Kitchen
    • Features: Kitchen (Island, Pantry-Closet), Flooring (Hardwood)
    • Level: Main
    • Area: 100 Square Feet
    • Dimensions: 10X10
    Living room
    • Features: Flooring (Hardwood)
    • Level: Main
    • Area: 351 Square Feet
    • Dimensions: 13X27
    Walk in closet
    • Features: Flooring (Hardwood)
    • Level: Main
    • Area: 20 Square Feet
    • Dimensions: 05X04
    Heating
    • Natural Gas, Forced Air
    Cooling
    • Central Air
    Appliances
    • Included: Range, Microwave, Dishwasher, High End Refrigerator, Washer, Dryer, Stainless Steel Appliance(s)
    • Laundry: Washer Hookup
    Features
    • Flooring: Hardwood
    • Basement: None
    Interior area
    • Total structure area: 0
    • Total interior livable area: 1,600 sqft

    Property

    Parking
    • Total spaces: 1
    • Parking features: On Site
    Accessibility
    • Accessibility features: No Disability Access
    Details
    • Parcel number: 17203260411002
    • Special conditions: List Broker Must Accompany

    Construction

    Type & style
    • Home type: Condo
    • Property subtype: Condominium, Single Family Residence
    Materials
    • Clad Trim, Fiber Cement
    Condition
    • New construction: No
    • Year built: 2015

    Utilities & green energy

    • Electric: 100 Amp Service
    • Sewer: Public Sewer, Storm Sewer
    • Water: Lake Michigan, Public
    Green energy
    • Green verification: ENERGY STAR Certified Homes
    • Energy efficient items: Water Heater

    Community & neighborhood

    Location
    • Region: Chicago

    HOA & financial

    HOA
    • Has HOA: Yes
    • HOA fee: $150 monthly
    • Services included: Parking, Insurance, Exterior Maintenance, Scavenger

    Other

    Other facts
    • Listing terms: Conventional
    • Ownership: Condo

    Price history

    DateEventPrice
    2/26/2024Sold$407,500-1.8%$255/sqft
    Source: MRED as distributed by MLS GRID #11947209 Report a problem
    2/16/2024Pending sale$415,000$259/sqft
    Source: MRED as distributed by MLS GRID #11947209 Report a problem
    2/6/2024Contingent$415,000$259/sqft
    Source: MRED as distributed by MLS GRID #11947209 Report a problem
    1/24/2024Listed for sale$415,000+12.5%$259/sqft
    Source: MRED as distributed by MLS GRID #11947209 Report a problem
    8/10/2020Sold$369,000$231/sqft
    Source: MRED as distributed by MLS GRID #10735677 Report a problem
    8/10/2020Listed for sale$369,000$231/sqft
    Source: Baird & Warner #10735677 Report a problem
    7/7/2020Pending sale$369,000$231/sqft
    Source: Baird & Warner #10735677 Report a problem
    6/4/2020Price change$369,000-2.9%$231/sqft
    Source: Baird & Warner #10735677 Report a problem
    2/27/2020Listed for sale$379,900$237/sqft
    Source: Baird & Warner #10735677 Report a problem
    2/27/2020Pending sale$379,900$237/sqft
    Source: Baird & Warner #10735677 Report a problem
    2/15/2020Pending sale$379,900$237/sqft
    Source: Baird & Warner #10468687 Report a problem
    10/10/2019Price change$379,900-5%$237/sqft
    Source: Baird & Warner #10468687 Report a problem
    7/30/2019Price change$399,999-3.6%$250/sqft
    Source: Baird & Warner #10468687 Report a problem
    5/30/2019Price change$415,000-2.4%$259/sqft
    Source: Baird & Warner #10339433 Report a problem
    4/10/2019Listed for sale$425,000+46.6%$266/sqft
    Source: Baird & Warner #10339433 Report a problem
    11/4/2015Listing removed$289,900$181/sqft
    Source: Coldwell Banker Residential Brokerage - Lincoln Park Plaza #09059327 Report a problem
    10/10/2015Listed for sale$289,900$181/sqft
    Source: Coldwell Banker Residential Brokerage - Lincoln Park Plaza #09059327 Report a problem

    Public tax history

    YearProperty taxesTax assessment
    2024-- $38,047 +14.1%
    2023$7,037 +2.6%$33,354
    2022$6,860 +2.3%$33,354
    2021$6,707 -3.2%$33,354 +7.2%
    2020$6,932 -0.8%$31,119 -10.5%
    2019$6,987 +1.7%$34,777
    2018$6,870 +10%$34,777 +19.9%
    2017$6,245 +7.5%$29,012
    2016$5,811 $29,012

    Find assessor info on the county website

    Neighborhood: Pilsen

    Nearby schools

    GreatSchools rating
    Schools provided by the listing agent
    • Elementary: Perez Elementary School
    • Middle: Perez Elementary School
    • High: Juarez High School
    • District: 299

    Source: MRED as distributed by MLS GRID. This data may not be complete. We recommend contacting the local school district to confirm school assignments for this home.

    Get a cash offer in 3 minutes
    Find out how much your home could sell for in as little as 3 minutes with a no-obligation cash offer.
    Estimated market value
    $457,200
    Get a cash offer in 3 minutes
    Find out how much your home could sell for in as little as 3 minutes with a no-obligation cash offer.
    Estimated market value
    $457,200