ENJOY SPECTACULAR SUNSET VIEWS OVER THE WESTERN SKIES OF DAYTONA BEACH SHORES! EMBRACE THE GOOD LIFE AND SECURE YOUR PLACE IN ONE OF THE MOST DESIRABLE BUILDINGS IN THE SHORES! UNIT 703 OFFERS A 2 BEDROOM 2 BATH SPANNING 2,097 SQUARE FEET, PLUS AN OVERSIZE VERANDA WITH SUMMER KITCHEN! EXPERIENCE EXCLUSIVE RESORT-STYLE AMENITIES AND MAKE THE WORLD'S MOST FAMOUS BEACH YOUR BACKYARD!
WITH SUPERIOR CRAFTSMANSHIP AT EVERY TURN, YOU CAN APPRECIATE THE DOUBLE DOOR ENTRY, THEN YOU ARE GREETED BY A **ROTUNDA FOYER EMBELLISHED WITH **CROWN MOLDING, **CURVED WALLS, ENGINEERED FLOORING AND **HIGH CEILINGS. WITH A WIDE-OPEN FLOOR PLAN THAT HAS ENDLESS POSSIBILITIES IT REFLECTS A BRIGHT AND AIRY SPACE.
THE LARGE 16x14 GOURMET KITCHEN WILL SUITE ALL YOUR NEEDS! ENJOY YOUR NEXT SOCIAL GATHERING ON THE DOUBLE TIERED KITCHEN ISLAND WITH A MARGARITA IN HAND. THE KITCHEN IS APPOINTED WITH FINE **EUROPEAN CABINETRY ACCENTED WITH **STAINLESS PULLS, *TOP-OF-THE-LINE STAINLESS STEEL APPLIANCES, WITH WINE REFRIGERATOR, DESIGNER VENT HOOD AND PREP ISLAND WITH SECOND SINK. BOASTING AN OVERSIZED GREAT ROOM/DINING ROOM WITH WONDERFUL ELECTRIC FIREPLACE, AND FLOOR-TO-CEILING GLASS. **Weekly rental permitted/AIRBNB*
EXPERIENCE A STUNNING SPLIT FLOOR PLAN THAT PROMISES ULTIMATE PRIVACY! THE SPACIOUS PRIMARY BEDROOM WELCOMES YOU WITH A DOUBLE DOOR ENTRY AND FEATURES A 10X7 SITTING AREA, TWO GENEROUS WALK-IN CLOSETS, AND ACCESS TO YOUR OWN BALCONY. INDULGE IN A SPA-INSPIRED BATHROOM COMPLETE WITH A GLASS SHOWER, JETTED TUB, GRANITE COUNTERS, AND DOUBLE SINKS! THE SECOND BEDROOM, LOCATED ON THE OPPOSITE WING, OFFERS VERSATILITY AS A HOME OFFICE OR GUEST ROOM. ENJOY THE CONVENIENCE OF A PRIVATE LAUNDRY ROOM, STRATEGICALLY TUCKED AWAY OFF THE KITCHEN AND FEATURING ADDITIONAL CABINETRY FOR EXTRA STORAGE!
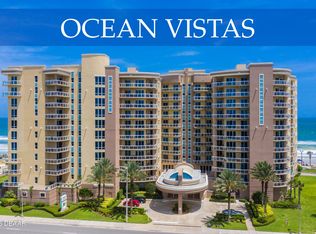
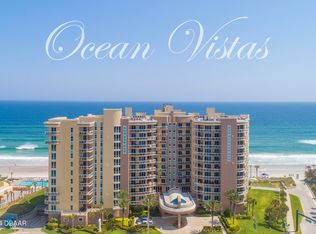
OCEAN VISTAS OFFERS 5-STAR AMENITIES INCLUDING HEATED INFINITY POOL, SPA, OCEANFRONT FITNESS CENTER, CLUBROOM WITH BILLIARDS TABLE, CATERING KITCHEN, FIRE PIT, Controlled building access, secured reserved parking. PET FRIENDLY and WEEKLY RENTALS PERMITTED. CALL TODAY!
All information intended to be accurate but should be verified.
Closed
$529,000
1925 S Atlantic Ave APT 703, Daytona Beach Shores, FL 32118
2beds
2,097sqft
Condominium, Residential
Built in 2007
-- sqft lot
$528,200 Zestimate®
$252/sqft
$2,889 Estimated rent
Home value
$528,200
$481,000 - $581,000
$2,889/mo
Zestimate® history
Owner options
List your home for rent
$2,889/mo
Rent Zestimate®
Find your next renter with Zillow Rental Manager. Plus, with online applications, you can quickly screen prospective tenants – for free.
$2,889/mo
Rent Zestimate®
Refinance and save
$5,027/mo
Est. payment
Refinancing to a lower rate could help reduce your monthly payments and save thousands over the life of the loan.
$5,027/mo
Est. payment
Explore your selling options
Work with a Zillow partner agent
Leverage their expertise and Zillow's premium Showcase listings to get your home seen by more buyers.
Get startedList with your own agent
Get your home in front of millions of buyers by listing it on Zillow.
Learn how to do itSell it yourself
Take full control of how buyers see your home on Zillow by listing For Sale by Owner (FSBO).
List your homeWhat's special
Electric fireplaceOwn balconyGranite countersSecond bedroomFloor-to-ceiling glassHigh ceilingsDouble door entry
Zillow last checked:
Listing updated:
Listed by:
Lori Brigley PA 508-735-7298,
Oceans Luxury Realty Full Service LLC
Bought with:
Nicole Schlaffer, 3433518
RE/MAX Signature
RE/MAX Signature
Source: DBAMLS,MLS#: 1207324
Facts & features
Interior
Bedrooms & bathrooms
- Bedrooms: 2
- Bathrooms: 2
- Full bathrooms: 2
Bedroom 1
- Level: Main
- Area: 255 Square Feet
- Dimensions: 15.00 x 17.00
Bedroom 2
- Level: Main
- Area: 195 Square Feet
- Dimensions: 13.00 x 15.00
Dining room
- Level: Main
- Area: 144 Square Feet
- Dimensions: 12.00 x 12.00
Kitchen
- Level: Main
- Area: 224 Square Feet
- Dimensions: 14.00 x 16.00
Living room
- Level: Main
- Area: 280 Square Feet
- Dimensions: 14.00 x 20.00
Other
- Description: balcony 432 sq feet
- Level: Main
Utility room
- Level: Main
Heating
- Central, Electric
Cooling
- Central Air, Electric
Appliances
- Included: Wine Cooler, Washer, Refrigerator, Microwave, Electric Cooktop, Dryer, Double Oven, Disposal, Dishwasher, Convection Oven
- Laundry: In Unit, Sink
Features
- Breakfast Bar, Ceiling Fan(s), Entrance Foyer, His and Hers Closets, Kitchen Island, Open Floorplan, Primary Bathroom -Tub with Separate Shower, Split Bedrooms, Walk-In Closet(s)
- Flooring: Wood, Other
- Number of fireplaces: 1
- Fireplace features: Electric
Interior area
- Total structure area: 2,527
- Total interior livable area: 2,097 sqft
Property
Parking
- Total spaces: 2
- Parking features: Additional Parking, Assigned, Garage, Garage Door Opener, Gated, Guest, Secured, Underground
- Garage spaces: 2
Features
- Levels: One
- Stories: 1
- Patio & porch: Front Porch
- Exterior features: Balcony, Outdoor Kitchen
- Pool features: In Ground, Heated
- Spa features: Community, Heated, In Ground
- Fencing: Privacy
- Has view: Yes
- View description: City, Intracoastal, River
- Has water view: Yes
- Water view: Intracoastal,River
Lot
- Size: 2.6 Acres
- Features: Corner Lot, Sprinklers In Front
Details
- Parcel number: 531632000703
Construction
Type & style
- Home type: Condo
- Architectural style: Contemporary,Other
- Property subtype: Condominium, Residential
Materials
- Block, Stucco, Other
- Foundation: Block
- Roof: Membrane
Condition
- Updated/Remodeled
- New construction: No
- Year built: 2007
Utilities & green energy
- Sewer: Public Sewer
- Water: Public
- Utilities for property: Cable Available, Electricity Available, Sewer Connected, Water Connected
Community & HOA
Community
- Security: Closed Circuit Camera(s), Entry Phone/Intercom, Fire Alarm, Fire Sprinkler System, Firewall(s), Key Card Entry, Secured Elevator, Secured Lobby, Security Lights, Smoke Detector(s), Other
- Subdivision: Ocean Vistas Condo
HOA
- Has HOA: Yes
- Amenities included: Beach Access, Cable TV, Car Wash Area, Clubhouse, Dog Park, Elevator(s), Fitness Center, Maintenance Grounds, Management, Pool, Sauna, Security, Service Elevator(s), Spa/Hot Tub, Storage, Trash
- Services included: Cable TV, Insurance, Internet, Pest Control, Security, Sewer, Trash
- HOA fee: $1,373 monthly
- HOA name: Ocean Vistas
Location
- Region: Daytona Beach Shores
Financial & listing details
- Price per square foot: $252/sqft
- Tax assessed value: $393,649
- Annual tax amount: $5,021
- Date on market: 1/1/2025
- Listing terms: Cash,Conventional
- Electric utility on property: Yes
- Road surface type: Asphalt
Price history
| Date | Event | Price |
|---|---|---|
| 3/6/2026 | Sold | $529,000-3.8%$252/sqft |
Source:  DBAMLS #1207324 Report a problem DBAMLS #1207324 Report a problem | ||
| 2/11/2026 | Pending sale | $550,000$262/sqft |
Source: DBAMLS #1207324 Report a problem | ||
| 10/29/2025 | Price change | $550,000-1.8%$262/sqft |
Source: DBAMLS #1207324 Report a problem | ||
| 1/1/2025 | Listed for sale | $560,000+27.3%$267/sqft |
Source: DBAMLS #1207324 Report a problem | ||
| 4/9/2021 | Sold | $440,000-4.3%$210/sqft |
Source: DBAMLS #1066003 Report a problem | ||
| 10/16/2020 | Price change | $460,000-21.4%$219/sqft |
Source: Infinity Real Estate Group #1066003 Report a problem | ||
| 1/2/2020 | Listed for sale | $585,000+1.7%$279/sqft |
Source: Infinity Real Estate Group #1066003 Report a problem | ||
| 11/2/2019 | Listing removed | $575,000$274/sqft |
Source: North Beach International Realty Inc #1054441 Report a problem | ||
| 9/8/2019 | Price change | $575,000-8%$274/sqft |
Source: North Beach International Realty Inc #1054441 Report a problem | ||
| 2/28/2019 | Listed for sale | $625,000$298/sqft |
Source: North Beach International Realty Inc #1054441 Report a problem | ||
| 1/1/2019 | Listing removed | $625,000$298/sqft |
Source: North Beach International Realty Inc #1038326 Report a problem | ||
| 1/20/2018 | Listed for sale | $625,000+19%$298/sqft |
Source: North Beach International Realty Inc #1038326 Report a problem | ||
| 7/7/2016 | Sold | $525,000+41.9%$250/sqft |
Source: Public Record Report a problem | ||
| 4/28/2014 | Sold | $370,000-7.3%$176/sqft |
Source: Public Record Report a problem | ||
| 4/2/2014 | Listed for sale | $399,000+53.5%$190/sqft |
Source: Listhub #557038 Report a problem | ||
| 2/28/2011 | Sold | $260,000$124/sqft |
Source: Public Record Report a problem | ||
Public tax history
| Year | Property taxes | Tax assessment |
|---|---|---|
| 2025 | $5,159 +2.7% | $353,882 +2.9% |
| 2024 | $5,021 +1.7% | $343,909 +3% |
| 2023 | $4,936 +1.8% | $333,893 +3% |
| 2022 | $4,847 | $324,168 -6.3% |
| 2021 | -- | $345,975 +0.6% |
| 2020 | $7,000 | $343,875 -12.7% |
| 2019 | $7,000 -13.6% | $393,855 +3% |
| 2018 | $8,097 +1.2% | $382,305 +2.9% |
| 2017 | $7,998 -0.9% | $371,700 +1.3% |
| 2016 | $8,068 +8.1% | $366,870 +27.1% |
| 2015 | $7,467 +16.7% | $288,750 +3.8% |
| 2014 | $6,397 | $278,250 +20% |
| 2013 | -- | $231,879 +3.3% |
| 2012 | -- | $224,372 +28.6% |
| 2011 | -- | $174,500 -18.6% |
| 2010 | -- | $214,400 -26.7% |
| 2009 | -- | $292,300 +549.6% |
| 2007 | -- | $45,000 |
Find assessor info on the county website
Neighborhood: 32118
Nearby homes
- $1,287,5003 bd3 ba2.5k sqft1925 S Atlantic Ave APT 709, Daytona Beach Shores, FL 32118Sold
- $710,0002 bd2 ba2.4k sqft1925 S Atlantic Ave APT 610, Daytona Beach Shores, FL 32118For Sale

- $525,0002 bd2 ba2k sqft1925 S Atlantic Ave APT 1011, Daytona Beach Shores, FL 32118Sold
- $699,0002 bd2 ba2k sqft1925 S Atlantic Ave APT 210, Daytona Beach Shores, FL 32118For Sale

- $505,4002 bd2 ba2k sqft1925 S Atlantic Ave APT 511, Daytona Beach Shores, FL 32118Off Market
- $1,320,0003 bd4 ba2.8k sqft1925 S Atlantic Ave APT 706, Daytona Beach Shores, FL 32118Sold
- $1,249,2003 bd4 ba3k sqft1925 S Atlantic Ave APT 801, Daytona Beach Shores, FL 32118Off Market
- $1,255,5003 bd4 ba2.8k sqft1925 S Atlantic Ave APT 306, Daytona Beach Shores, FL 32118Off Market
Nearby schools
GreatSchools rating
- 5/10R. J. Longstreet Elementary SchoolGrades: PK-5Distance: 2 mi
- 4/10Campbell Middle SchoolGrades: 6-8Distance: 2.2 mi
- 4/10Mainland High SchoolGrades: 9-12Distance: 3.4 mi
Get a cash offer in 3 minutes
Find out how much your home could sell for in as little as 3 minutes with a no-obligation cash offer.
Estimated market value
$528,200
Get a cash offer in 3 minutes
Find out how much your home could sell for in as little as 3 minutes with a no-obligation cash offer.
Estimated market value
$528,200
- Florida
- Volusia County
- Daytona Beach Shores
- 32118
- 1925 S Atlantic Ave Apartment 703
Nearby cities
Nearby zip codes
Other Daytona Beach Shores Topics
- Apartments for Rent in 32118
- Houses for Sale in 32118
- Houses for Rent in 32118
- 32118 Real Estate
- Daytona Beach Shores Condos
- Houses for Sale in Daytona Beach Shores
- Newest Listings in Daytona Beach Shores
- Daytona Beach Shores Home Values
- Daytona Beach Shores Real Estate Agents
- Daytona Beach Shores Refinance
- Daytona Beach Shores Mortgage Rates
