Skip main navigation
Sold
  • $828,060

    1925 SE Hancock St, Astoria, OR 97103

    4beds
    3,282sqft
    Residential, Single Family Residence
    Built in 2006
    10,018.8 Square Feet Lot
    $824,100 Zestimate®
    $252/sqft
    $3,502 Estimated rent

    Home value

    $824,100

    $783,000 - $865,000

    $3,502/mo

    Zestimate® history
    Loading
    Loading...

    Owner options

    List your home for rent

    $3,502/mo

    Rent Zestimate®

    Find your next renter with Zillow Rental Manager. Plus, with online applications, you can quickly screen prospective tenants – for free.

    Learn more

    $3,502/mo

    Rent Zestimate®

    Refinance and save

    $4,882/mo

    Est. payment

    Refinancing to a lower rate could help reduce your monthly payments and save thousands over the life of the loan.

    See today's rates

    $4,882/mo

    Est. payment

    Explore your selling options

    Work with a Zillow partner agent

    Leverage their expertise and Zillow's premium Showcase listings to get your home seen by more buyers.

    Get started

    List with your own agent

    Get your home in front of millions of buyers by listing it on Zillow.

    Learn how to do it

    Sell it yourself

    Take full control of how buyers see your home on Zillow by listing For Sale by Owner (FSBO).

    List your home

    What's special

    Splendid great roomSoaring vaulted ceilingsWalk-in showerCozy gas fireplaceLarge bathroomGenerous bay windowsMaster suite
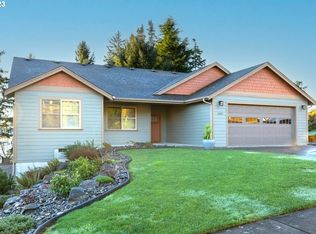
    Experience serenity with a picturesque view of Youngs Bay and seasonal vistas of Youngs River from the expansive living area, complete with generous bay windows, or unwind on your private wrap-around deck. This home was meticulously designed with entertaining in mind. From the soaring vaulted ceilings and a cozy gas fireplace in the main living room to the indulgent jetted tub, dual vanities, and a walk-in shower in the master suite, this property will transport you to a weekend getaway retreat. The lower level boasts two spacious bedrooms, a large bathroom with double vanities, and a splendid great room that leads to a patio surrounded by captivating landscaping within the prestigious Eagle Ridge subdivision

    Zillow last checked:

    Listing updated:

    Listed by:

    Michelle Jenkins 503-308-3399,

    Berkshire Hathaway HomeServices NW Real Estate,

    Wendy Hemsley 503-791-3499,

    Berkshire Hathaway HomeServices Northwest Real Estate

    Bought with:

    Deb Stenvall, 201216010

    eXp Realty LLC

    Source: RMLS (OR),MLS#: 23559730MLS Logo

    Facts & features

    Interior

    Bedrooms & bathrooms
    • Bedrooms: 4
    • Bathrooms: 3
    • Full bathrooms: 3
    Primary bedroom
    • Features: Bathroom, Double Sinks, Jetted Tub, Walkin Closet, Walkin Shower
    • Level: Main
    Bedroom 2
    • Level: Main
    Bedroom 3
    • Level: Lower
    Bedroom 4
    • Level: Lower
    Dining room
    • Features: Sliding Doors
    • Level: Main
    Family room
    • Features: Central Vacuum, Sliding Doors, Closet
    • Level: Lower
    Kitchen
    • Features: Dishwasher, Eating Area, Gas Appliances, Microwave, Pantry
    • Level: Main
    Living room
    • Features: Ceiling Fan, Central Vacuum, Fireplace, Vaulted Ceiling
    • Level: Main
    Heating
    • Forced Air, Fireplace(s)
    Appliances
    • Included: Dishwasher, Disposal, Free-Standing Gas Range, Microwave, Gas Appliances, Gas Water Heater
    Features
    • Central Vacuum, High Ceilings, Vaulted Ceiling(s), Closet, Eat-in Kitchen, Pantry, Ceiling Fan(s), Bathroom, Double Vanity, Walk-In Closet(s), Walkin Shower, Granite
    • Doors: Sliding Doors
    • Windows: Double Pane Windows
    • Basement: Daylight,Finished
    • Number of fireplaces: 1
    • Fireplace features: Gas
    Interior area
    • Total structure area: 3,282
    • Total interior livable area: 3,282 sqft

    Property

    Parking
    • Total spaces: 2
    • Parking features: Driveway, Off Street, Attached
    • Attached garage spaces: 2
    • Has uncovered spaces: Yes
    Accessibility
    • Accessibility features: Garage On Main, Main Floor Bedroom Bath, Accessibility
    Features
    • Stories: 2
    • Patio & porch: Patio, Porch
    • Exterior features: Gas Hookup
    • Has spa: Yes
    • Spa features: Bath
    • Has view: Yes
    • View description: River, Trees/Woods
    • Has water view: Yes
    • Water view: River
    Lot
    • Size: 10,018 sqft
    • Features: Corner Lot, Gentle Sloping, Sprinkler, SqFt 10000 to 14999
    Details
    • Additional structures: GasHookup
    • Parcel number: 52484
    • Zoning: R2

    Construction

    Type & style
    • Home type: SingleFamily
    • Architectural style: Daylight Ranch
    • Property subtype: Residential, Single Family Residence
    Materials
    • Cement Siding
    • Roof: Composition
    Condition
    • Resale
    • New construction: No
    • Year built: 2006

    Utilities & green energy

    • Gas: Gas Hookup, Gas
    • Sewer: Public Sewer
    • Water: Public

    Community & neighborhood

    Security
    • Security features: Fire Sprinkler System, Security System Owned
    Location
    • Region: Astoria

    Other

    Other facts
    • Listing terms: Cash,Conventional,VA Loan
    • Road surface type: Paved

    Price history

    DateEventPrice
    12/29/2023Sold$828,060-0.2%$252/sqft
    Source: RMLS (OR) #23559730 Report a problem
    11/6/2023Pending sale$829,900$253/sqft
    Source: RMLS (OR) #23559730 Report a problem
    10/9/2023Listed for sale$829,900+8.5%$253/sqft
    Source: RMLS (OR) #23559730 Report a problem
    12/15/2022Sold$764,900$233/sqft
    Source: RMLS (OR) #22584823 Report a problem
    11/1/2022Pending sale$764,900$233/sqft
    Source: RMLS (OR) #22584823 Report a problem
    10/28/2022Listed for sale$764,900+64.5%$233/sqft
    Source: RMLS (OR) #22584823 Report a problem
    1/24/2007Sold$465,000$142/sqft
    Source: Public Record Report a problem

    Public tax history

    YearProperty taxesTax assessment
    2025$6,227 +2.8%$311,841 +3%
    2024$6,059 +3.5%$302,759 +3%
    2023$5,852 +5.8%$293,942 +3%
    2022$5,530 +2.8%$285,382 +3%
    2021$5,378 +2.9%$277,071 +3%
    2020$5,225 $269,002 +3%
    2019$5,225 +3.1%$261,168 +3%
    2018$5,070 +8.7%$253,562 +3%
    2017$4,663 +4.4%$246,177 +3%
    2016$4,465 +4.6%$239,008 +3%
    2015$4,268 +2%$232,047 +3%
    2014$4,184 +1.8%$225,289 +3%
    2013$4,109 $218,728 +3%
    2012-- $212,358 +3%
    2011-- $206,173 +3%
    2010-- $200,168 +3%
    2009-- $194,338 +3%
    2008-- $188,678 +3%
    2007-- $183,184 +635%
    2006-- $24,923

    Find assessor info on the county website

    Neighborhood: 97103

    Nearby schools

    GreatSchools rating
    Schools provided by the listing agent
    • Elementary: Astor
    • Middle: Astoria
    • High: Astoria

    Source: RMLS (OR). This data may not be complete. We recommend contacting the local school district to confirm school assignments for this home.

    Get pre-qualified for a loan
    At Zillow Home Loans, we can pre-qualify you in as little as 5 minutes with no impact to your credit score.

    An equal housing lender. NMLS #10287.