Discover this charming single-family home built in 2018, perfectly situated in desirable Southwest Cape Coral. Offering 3 bedrooms, 2 bathrooms, and 1,522 square feet of living space, this well-maintained residence features an open and inviting floor plan with stylish finishes throughout. Step inside to a seamless flow from the bright living area into the dining space and a well-appointed kitchen complete with a breakfast bar, kitchen island, and pantry—ideal for everyday living and entertaining. The split-bedroom layout provides privacy, while tile and carpet flooring, ceiling fans, and central air keep the home comfortable year-round. A 2-car attached garage adds convenience and storage. Outside, enjoy your private Florida oasis with a large in-ground pool and spacious patio area perfect for lounging, grilling, or relaxing in the sun. The fully fenced backyard ensures privacy and is ideal for families, kids, or pets. Additional highlights include a screened porch/lanai, manual shutters, and excellent curb appeal. Located on a generous 0.24-acre lot between Pine Island Road and Veterans Parkway, this home offers easy access to shopping, dining, schools, parks, and all the amenities Cape Coral has to offer. No HOA fees make it even more appealing. Whether you're looking for a move-in-ready home or a relaxing retreat, this 2018-built gem is ready for you. Schedule your private showing today!
For sale
$398,999
1925 SW 14th Street, Cape Coral, FL 33991
3beds
1,522sqft
Single Family Residence
Built in 2018
10,750 Square Feet Lot
$388,700 Zestimate®
$262/sqft
$-- HOA
What's special
Stylish finishes throughoutSplit-bedroom layout provides privacyKitchen islandBreakfast barCeiling fansExcellent curb appealCentral air
- 173 days
- 141
- 6
Zillow last checked:
Listing updated:
Listed by:
Aliuska Perez 561-360-5151,
Partnership Realty Inc.
Source: BeachesMLS,MLS#: B26020221 Originating MLS: BeachesMLS
Originating MLS: BeachesMLSFacts & features
Interior
Bedrooms & bathrooms
- Bedrooms: 3
- Bathrooms: 2
- Full bathrooms: 2
- Main level bathrooms: 2
- Main level bedrooms: 3
Heating
- Central
Cooling
- Ceiling Fan(s)
Appliances
- Included: Dryer, Dishwasher, Electric Range, Electric Water Heater, Microwave, Range, Refrigerator, Water Heater, Washer
- Laundry: Inside, Laundry Room
Features
- High Ceilings, Kitchen Island, Separate Shower, Vaulted Ceiling(s), Walk-In Closet(s)
- Flooring: Carpet, Tile
- Has fireplace: No
Interior area
- Total structure area: 3,035
- Total interior livable area: 1,522 sqft
Video & virtual tour
Property
Parking
- Total spaces: 6
- Parking features: Attached, Driveway, Garage, Garage Door Opener
- Attached garage spaces: 2
- Has uncovered spaces: Yes
Accessibility
- Accessibility features: None
Features
- Levels: One
- Stories: 1
- Has private pool: Yes
- Pool features: Fenced, In Ground, Private, Screen Enclosure
- Fencing: Back Yard,Fenced
Lot
- Size: 10,750 Square Feet
- Features: Corner Lot, 1/4 to 1/2 Acre Lot
Details
- Parcel number: 214423c3048280340
- Zoning: R1
- Special conditions: Standard
Construction
Type & style
- Home type: SingleFamily
- Architectural style: Ranch
- Property subtype: Single Family Residence
Materials
- CBS (Concrete Block Structure), Block
- Roof: Shingle
Condition
- Resale
- New construction: No
- Year built: 2018
Utilities & green energy
- Sewer: Public Sewer
- Water: Public
- Utilities for property: Electricity Connected, Water Connected
Community & HOA
HOA
- Has HOA: No
Location
- Region: Cape Coral
Financial & listing details
- Price per square foot: $262/sqft
- Tax assessed value: $249,755
- Annual tax amount: $5,318
- Date on market: 4/25/2026
- Cumulative days on market: 174 days
- Listing terms: Cash,Conventional,FHA,VA Loan
- Electric utility on property: Yes
Estimated market value
$388,700
$369,000 - $408,000
$2,095/mo
Price history
| Date | Event | Price |
|---|---|---|
| 4/25/2026 | Listed for sale | $398,999+2.6%$262/sqft |
Source:  BeachesMLS #B26020221 Report a problem BeachesMLS #B26020221 Report a problem | ||
| 7/31/2024 | Sold | $389,000$256/sqft |
Source:  Florida Gulf Coast MLS #224049397 Report a problem Florida Gulf Coast MLS #224049397 Report a problem | ||
| 6/24/2024 | Pending sale | $389,000$256/sqft |
Source:  SWFLMLS #224049397 Report a problem SWFLMLS #224049397 Report a problem | ||
| 6/6/2024 | Listed for sale | $389,000+78.5%$256/sqft |
Source: SWFLMLS #224049397 Report a problem | ||
| 7/24/2018 | Sold | $217,900-0.5%$143/sqft |
Source: Florida Gulf Coast MLS #218019518 Report a problem | ||
| 7/20/2018 | Pending sale | $218,900$144/sqft |
Source: Florida Realty Hub LLC #218019518 Report a problem | ||
| 7/20/2018 | Listed for sale | $218,900$144/sqft |
Source: Florida Realty Hub LLC #218019518 Report a problem | ||
| 6/11/2018 | Pending sale | $218,900$144/sqft |
Source: Florida Realty Hub LLC #218019518 Report a problem | ||
| 5/21/2018 | Listed for sale | $218,900$144/sqft |
Source: Florida Realty Hub LLC #218019518 Report a problem | ||
| 5/7/2018 | Pending sale | $218,900$144/sqft |
Source: Florida Realty Hub LLC #218019518 Report a problem | ||
| 4/6/2018 | Price change | $218,900+0.5%$144/sqft |
Source: Florida Realty Hub LLC #218019518 Report a problem | ||
| 3/9/2018 | Listed for sale | $217,900+989.5%$143/sqft |
Source: Florida Realty Hub LLC #218019518 Report a problem | ||
| 10/17/2017 | Sold | $20,000$13/sqft |
Source: Public Record Report a problem | ||
Public tax history
| Year | Property taxes | Tax assessment |
|---|---|---|
| 2025 | $5,319 +26.6% | $314,441 +25.9% |
| 2024 | $4,201 +3.9% | $249,755 +3% |
| 2023 | $4,044 +6.8% | $242,481 +3% |
| 2022 | $3,786 +28.4% | $235,418 +33.7% |
| 2021 | $2,948 -1% | $176,056 +1.4% |
| 2020 | $2,977 +0.3% | $173,625 -0.5% |
| 2019 | $2,968 | $174,410 +772.1% |
| 2018 | $2,968 +108.8% | $20,000 +69.6% |
| 2017 | $1,421 -43.5% | $11,790 +37.1% |
| 2016 | $2,515 +1.7% | $8,600 +22.9% |
| 2015 | $2,473 -1.4% | $7,000 +16.7% |
| 2014 | $2,507 +3.1% | $6,000 +39.5% |
| 2013 | $2,432 +1058.3% | $4,300 +7.5% |
| 2012 | $210 +5.4% | $4,000 -4.8% |
| 2011 | $199 -25.3% | $4,200 -35.4% |
| 2010 | $267 +1.5% | $6,500 -3% |
| 2009 | $263 -19.1% | $6,700 -55.3% |
| 2008 | $325 -61.7% | $15,000 -66.7% |
| 2007 | $848 -41.1% | $45,000 -41.1% |
| 2006 | $1,439 +297.2% | $76,400 +406% |
| 2004 | $362 +82.7% | $15,100 +106% |
| 2003 | $198 +86.3% | $7,330 +122.8% |
| 2002 | $106 | $3,290 +34.8% |
| 2000 | -- | $2,440 |
Find assessor info on the county website
Monthly payment
Est. payment
Payment breakdown
Explore the cost of this home by adjusting the details. Changes won't be saved.Climate risks
Neighborhood: 33991
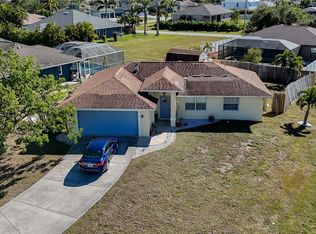

Similar homes
- $399,9003 bd2 ba1.6k sqft1702 SW 12th Ln, Cape Coral, FL 33991For Sale
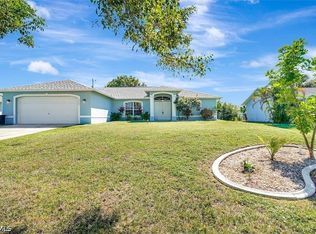
 MLS ID #2026040765, Tracie Hurley, Coldwell Banker Realty. Florida Gulf Coast MLS
 - $420,0004 bd2 ba1.8k sqft1811 SW 13th St, Cape Coral, FL 33991For Sale
 MLS ID #2026039336, Hanoi de la Cruz Boschini, London Foster Realty. Florida Gulf Coast MLS
 - $339,9003 bd2 ba1.5k sqft1826 SW Trafalgar Pkwy, Cape Coral, FL 33991For Sale
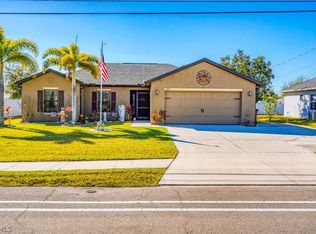 MLS ID #2026005789, Anita Gross, Paradise Exclusive Inc. Florida Gulf Coast MLS
 - $--3 bd2 ba2k sqft235 NW 25th Pl, Cape Coral, FL 33993Auction
 Auction.com 2
 - $389,0004 bd2 ba1.8k sqft2521 SW 11th Pl, Cape Coral, FL 33914For SaleMLS ID #2026017401, Sanja Jovanovic, Epique Realty Inc.. Florida Gulf Coast MLS
- $370,0003 bd2 ba1.4k sqft304 NE 20th Ter, Cape Coral, FL 33909For SaleMLS ID #2026042508, Mike Oakes, KW Peace River Partners. Florida Gulf Coast MLS
- $400,0003 bd2 ba1.8k sqft930 SW 37th Ter, Cape Coral, FL 33914For SaleMLS ID #2025009161, Kati Weiss, Best Invest Realty LLC. Florida Gulf Coast MLS
- $370,0004 bd2 ba1.7k sqft2241 NW 2nd Ave, Cape Coral, FL 33993For SaleMLS ID #2026041960, Reily Boland, Boland Realty Consultants, LLC. Florida Gulf Coast MLS
- $275,0003 bd2 ba1.2k sqft507 SE 8th Ter, Cape Coral, FL 33990For SaleMLS ID #2026043324, Dick Fraser, Pro Management Realty. Florida Gulf Coast MLS
- $369,9004 bd2 ba1.8k sqft2902 NW 10th Ter, Cape Coral, FL 33993For SaleMLS ID #2026030222, Harold Acevedo, Realty One Group MVP. Florida Gulf Coast MLS
- $380,0003 bd2 ba1.4k sqft3103 NW 16th Pl, Cape Coral, FL 33993For SaleMLS ID #2026039811, Chloe Silva, Realty One Group MVP. Florida Gulf Coast MLS
- $435,0003 bd2 ba1.6k sqft2805 NW 4th Ter, Cape Coral, FL 33993For SaleMLS ID #2026029861, Amy Robbins, Carney Realty & Associates Inc. Florida Gulf Coast MLS
- $480,0003 bd2 ba2k sqft3007 SW 26th CT, CAPE CORAL, FL 33914For Sale
 MLS ID #226034421, Sebastian Bokemeier, Compass Florida LLC. SWFLMLS
 - $440,0003 bd2 ba1.7k sqft2017 Cape Coral PKWY W, CAPE CORAL, FL 33914For SaleMLS ID #225041068, Sebastian Bokemeier, Compass Florida LLC. SWFLMLS
- $349,0003 bd2 ba1.6k sqft2824 NW 27th Ave, Cape Coral, FL 33993For SaleMLS ID #2026015046, Lindsay Zavala, Experience Real Estate Group. Florida Gulf Coast MLS
- $359,0004 bd2 ba1.7k sqft2525 NW 21st Ave, Cape Coral, FL 33993For SaleMLS ID #2026016528, Malcolm Alvarez Martinez, LPT Realty, LLC. Florida Gulf Coast MLS
- $325,0003 bd2 ba1.5k sqft2723 Van Buren Pkwy, Cape Coral, FL 33993For SaleMLS ID #2026000441, Dean Pederson, Coldwell Banker Realty. Florida Gulf Coast MLS
- $464,9003 bd2 ba2.1k sqft1503 SW 38th St, Cape Coral, FL 33914For SaleMLS ID #2026038542, Yisbel Bera Damiron, EXP Realty LLC. Florida Gulf Coast MLS
- $449,0003 bd2 ba1.7k sqft2833 NW 4th AVE, CAPE CORAL, FL 33993For SaleMLS ID #226004082, Taneisha Rodriguez, William Raveis Real Estate. SWFLMLS
