New Competitive Price! Don't miss this exceptional opportunity to own a move-in ready, beautifully refreshed home, featuring quality construction, modern upgrades, and a spacious open floor plan designed for comfortable living and entertaining. All with no HOA! and an incredible new price. From the welcoming foyer to the expansive great room, this home features high vaulted ceilings, elegant crown molding, 8-foot interior doors, and gorgeous 8x24 porcelain tile throughout the main living areas, with brand-new carpet in the bedrooms. The bright and airy layout is perfect for both everyday living and entertaining. The well-appointed kitchen is both stylish and functional, featuring beautiful 42'' cabinetry and quartz countertops. Recent updates include a new dishwasher, new microwave, fresh interior paint, and a new water heater, providing added value and peace of mind for the next owner. Designed with privacy in mind, the split-bedroom floor plan offers a spacious primary suite complete with trayed ceilings accented with crown molding, dual walk-in closets, and a large bathroom featuring frame less glass shower doors. The home also includes a spacious indoor laundry room with a utility sink, and ample counter space for added convenience and functionality. Additional features continue throughout the home, including hurricane impact glass windows and doors that provide enhanced storm protection, energy efficiency, and peace of mind. The durable metal roof adds long-term value and low-maintenance appeal, while the screened lanai with fans and lighting creates the perfect space to relax or entertain outdoors year-round. Attic access with built-in stairs offers exceptional storage space, and the paver driveway adds to the home's curb appeal with an upscale touch. Gutters surrounding the home help with proper drainage and exterior maintenance, while window treatments throughout add both style and everyday convenience. This beautifully maintained home combines quality construction, modern conveniences, and energy-efficient features, all located in a desirable neighborhood of Port St. Lucie close to shopping, dining, and major roadways.
Sold for $460,000
$460,000
1925 SW Michelangelo Avenue, Port St Lucie, FL 34953
4beds
2,267sqft
Single Family Residence
Built in 2019
10,000 Square Feet Lot
$459,700 Zestimate®
$203/sqft
$2,819 Estimated rent
Home value
$459,700
$418,000 - $506,000
$2,819/mo
Zestimate® history
Owner options
List your home for rent
$2,819/mo
Rent Zestimate®
Find your next renter with Zillow Rental Manager. Plus, with online applications, you can quickly screen prospective tenants – for free.
$2,819/mo
Rent Zestimate®
Refinance and save
$3,345/mo
Est. payment
Refinancing to a lower rate could help reduce your monthly payments and save thousands over the life of the loan.
$3,345/mo
Est. payment
Explore your selling options
Work with a Zillow partner agent
Leverage their expertise and Zillow's premium Showcase listings to get your home seen by more buyers.
Get startedList with your own agent
Get your home in front of millions of buyers by listing it on Zillow.
Learn how to do itSell it yourself
Take full control of how buyers see your home on Zillow by listing For Sale by Owner (FSBO).
List your homeWhat's special
Quartz countertopsDurable metal roofBright and airy layoutElegant crown moldingSpacious primary suiteHigh vaulted ceilingsSpacious open floor plan
Zillow last checked:
Listing updated:
Listed by:
Kimberly Lee Bateman 727-418-8047,
Real Estate of Florida
Bought with:
Lizbet Ramirez, 3528183
LPT Realty, LLC
Source: BeachesMLS,MLS#: B26023403 Originating MLS: BeachesMLS
Originating MLS: BeachesMLSFacts & features
Interior
Bedrooms & bathrooms
- Bedrooms: 4
- Bathrooms: 3
- Full bathrooms: 3
- Main level bathrooms: 3
- Main level bedrooms: 4
Primary bedroom
- Level: Main
- Area: 227.2
- Dimensions: 14.2 X 16
Primary bedroom
- Level: Main
- Area: 227.2
- Dimensions: 14.2 X 16
Bedroom 2
- Level: Main
- Area: 134.2
- Dimensions: 12.2 X 11
Bedroom 2
- Level: Main
- Area: 134.2
- Dimensions: 12.2 X 11
Bedroom 3
- Level: Main
- Area: 201.6
- Dimensions: 14.4 X 14
Bedroom 3
- Level: Main
- Area: 201.6
- Dimensions: 14.4 X 14
Bedroom 4
- Level: Main
- Area: 145.2
- Dimensions: 12.1 X 12
Bedroom 4
- Level: Main
- Area: 145.2
- Dimensions: 12.1 X 12
Other
- Description: Kitchen/Dining/Family Room
- Level: Main
- Area: 635.68
- Dimensions: 27.4 X 23.2
Other
- Description: Kitchen/Dining/Family Room
- Level: Main
- Area: 635.68
- Dimensions: 27.4 X 23.2
Heating
- Central
Cooling
- Central Air, Ceiling Fan(s)
Appliances
- Included: Dryer, Dishwasher, Electric Range, Electric Water Heater, Ice Maker, Microwave, Oven, Range, Refrigerator, Water Heater, Washer
- Laundry: Electric Dryer Hookup, Inside, Laundry Room, Laundry Tub, Sink
Features
- Attic, Breakfast Area, Bathtub, Cathedral Ceiling(s), Dual Sinks, Entrance Foyer, Family/Dining Room, Garden Tub/Roman Tub, High Ceilings, Kitchen Island, Kitchen/Dining Combo, Pantry, Pull Down Attic Stairs, Split Bedrooms, Soaking Tub, Separate Shower, Vaulted Ceiling(s), Walk-In Closet(s)
- Flooring: Carpet, Ceramic Tile, Tile
- Windows: Blinds, Storm Window(s)
- Attic: Pull Down Stairs
- Has fireplace: No
Interior area
- Total structure area: 3,133
- Total interior livable area: 2,267 sqft
Property
Parking
- Total spaces: 6
- Parking features: Attached, Concrete, Driveway, Garage, Garage Door Opener, Paver Block
- Attached garage spaces: 2
- Uncovered spaces: 4
Accessibility
- Accessibility features: None
Features
- Levels: One
- Stories: 1
- Patio & porch: Covered, Patio, Screened
- Exterior features: Outdoor Living Area
- Waterfront features: None
Lot
- Size: 10,000 Square Feet
- Features: None, < 1/4 Acre
Details
- Parcel number: 342065007190009
- Zoning: RS-2 PSL
- Special conditions: Standard
Construction
Type & style
- Home type: SingleFamily
- Architectural style: Ranch
- Property subtype: Single Family Residence
Materials
- Stucco
- Foundation: Block
- Roof: Metal
Condition
- Resale
- New construction: No
- Year built: 2019
Utilities & green energy
- Sewer: Public Sewer
- Water: Public
- Utilities for property: Cable Available, Electricity Connected, Sewer Connected, Water Connected
Community & HOA
Community
- Security: Smoke Detector(s)
- Subdivision: PORT ST LUCIE SECTION 31
HOA
- Has HOA: No
Location
- Region: Port Saint Lucie
Financial & listing details
- Price per square foot: $203/sqft
- Tax assessed value: $415,593
- Annual tax amount: $8,984
- Date on market: 5/7/2026
- Cumulative days on market: 19 days
- Listing terms: Cash,Conventional,FHA,VA Loan
- Electric utility on property: Yes
- Road surface type: Asphalt
Price history
| Date | Event | Price |
|---|---|---|
| 6/15/2026 | Sold | $460,000-2.1%$203/sqft |
Source:  BeachesMLS #B26023403 Report a problem BeachesMLS #B26023403 Report a problem | ||
| 5/20/2026 | Price change | $470,000-3.1%$207/sqft |
Source: BeachesMLS #B26023403 Report a problem | ||
| 5/7/2026 | Listed for sale | $485,000+44.8%$214/sqft |
Source: BeachesMLS #B26023403 Report a problem | ||
| 10/31/2019 | Sold | $334,900$148/sqft |
Source: BeachesMLS #R10549435 Report a problem | ||
| 7/26/2019 | Listed for sale | $334,900+1574.5%$148/sqft |
Source: Versailles Intl RE Corp #RX-10549435 Report a problem | ||
| 10/31/2017 | Sold | $20,000-23.1%$9/sqft |
Source: BeachesMLS #R10211112 Report a problem | ||
| 2/24/2016 | Listed for sale | $26,000$11/sqft |
Source: Real Living All Florida Realty #RX-10211112 Report a problem | ||
Public tax history
| Year | Property taxes | Tax assessment |
|---|---|---|
| 2025 | $8,984 +1.4% | $415,593 +1.4% |
| 2024 | $8,856 +1.7% | $409,723 +3.4% |
| 2023 | $8,705 +7% | $396,073 +6.5% |
| 2022 | $8,139 +14.2% | $371,900 +34.9% |
| 2021 | $7,126 +3.1% | $275,770 +10% |
| 2020 | $6,915 | $250,700 +1004.4% |
| 2019 | $6,915 +935% | $22,700 +26.1% |
| 2018 | $668 +12.8% | $18,000 +16.9% |
| 2017 | $592 -9.8% | $15,400 +7.7% |
| 2016 | $657 +3.6% | $14,300 +16.3% |
| 2015 | $633 +4.4% | $12,300 +64.4% |
| 2014 | $607 | $7,480 +10% |
| 2013 | -- | $6,800 -4.2% |
| 2012 | -- | $7,100 -19.3% |
| 2011 | -- | $8,800 |
| 2010 | -- | $8,800 -45% |
| 2009 | -- | $16,000 -37.3% |
| 2008 | -- | $25,500 -48.5% |
| 2007 | -- | $49,500 -27.6% |
| 2006 | -- | $68,400 +35.2% |
| 2005 | -- | $50,600 +125.9% |
| 2004 | -- | $22,400 |
| 2003 | -- | -- |
| 2002 | -- | -- |
| 2001 | -- | -- |
| 2000 | -- | -- |
Find assessor info on the county website
Neighborhood: Hidden Oaks
Nearby homes
- $269,0002 bd1 ba912 sqft1917 SW Michelangelo Ave, Port Saint Lucie, FL 34953Off Market
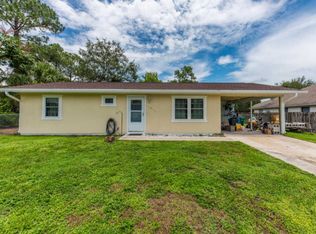
- $374,30010,018 Square Feet1929 SW Michelangelo Ave, Port Saint Lucie, FL 34953Off Market

- $404,9003 bd2 ba1.6k sqft1920 SW Notre Dame Ave, Port Saint Lucie, FL 34953Off Market
- $348,1003 bd2 ba1.4k sqft1914 SW Notre Dame Ave, Port Saint Lucie, FL 34953Off Market
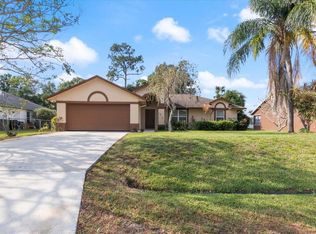
- $401,9003 bd2 ba2.6k sqft1926 SW Notre Dame Ave, Port Saint Lucie, FL 34953Off Market
- $393,5004 bd2 ba1.9k sqft1909 SW Michelangelo Ave, Port Saint Lucie, FL 34953Off Market
- $428,6004 bd2 ba1.9k sqft1909 SW Michelangelo Ave, Pt Saint Lucie, FL 34953Off Market
- $114,50010,018 Square Feet1933 SW Michelangelo Ave, Port Saint Lucie, FL 34953Off Market
Nearby schools
GreatSchools rating
- 5/10Northport K-8 SchoolGrades: PK-8Distance: 5.1 mi
- 3/10St. Lucie West Centennial High SchoolGrades: PK,9-12Distance: 2.6 mi
- 4/10Floresta Elementary SchoolGrades: PK-5Distance: 5.4 mi
Get a cash offer in 3 minutes
Find out how much your home could sell for in as little as 3 minutes with a no-obligation cash offer.
Estimated market value
$459,700
Get a cash offer in 3 minutes
Find out how much your home could sell for in as little as 3 minutes with a no-obligation cash offer.
Estimated market value
$459,700
- Florida
- Saint Lucie County
- Port Saint Lucie
- 34953
- Hidden Oaks
- 1925 SW Michelangelo Avenue
Nearby cities
Nearby neighborhoods
Nearby zip codes
Other Port Saint Lucie Topics
- Apartments for Rent in 34953
- Houses for Sale in 34953
- Houses for Rent in 34953
- 34953 Real Estate
- Port Saint Lucie Condos
- Houses for Sale in Port Saint Lucie
- Newest Listings in Port Saint Lucie
- Port Saint Lucie Home Values
- Port Saint Lucie Real Estate Agents
- Port Saint Lucie Refinance
- Port Saint Lucie Mortgage Rates