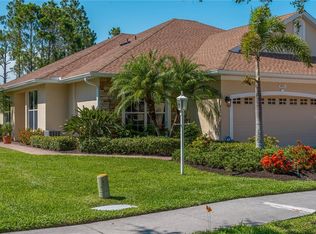
$55,000 in upgrades! No other home like this one in The Carriage Homes of Lakeside Plantation. A vibrant neighborhood within a community with it’s own private heated pool and cabana just steps away from your front door. This impeccably kept attached single is where serenity and convenience meet. Nestled in a private wooded lot that also has a lake view, sits a 2-bedroom, 2-bath home with a den/flex room and a Florida room/lanai. Florida room enclosed and under AC, adding 132 sq ft to your home, creating a total of 1580 sq ft of living space! A uniquely private home for this community. Other available homes walk out and look out to the home next door. This home only views nature’s beauty. No neighbors in view! Privacy cannot be added! This one has it and the others do not. You and your guests will have plenty of room and privacy too in this split open floorplan. Welcoming light filters in throughout the home. An attached 2 car garage and parking for two on the driveway allows for guests or company. BETTER THAN NEW! See complete list of upgrades at the end of photos. To name a few, 2024 upgrades include impact windows, custom blinds, new roof, exterior paint. 2023 upgrades include whole house water treatment system, reverse osmosis in kitchen, whole house water filtration system. 2022 includes a new BathFitter walk-in shower in the guest bath, updated garage door and opener, garage interior was painted and keyless entry was installed. 2021 new fixtures, fans, lighting and interior painted, all major appliances including the AC, air handler and water heater. The list goes on, too many upgrades to mention here! Be sure to request the complete list of upgrades. And don’t forget to check out the interactive 360walk-through! You will be amazed by the incredible value in this home. There is not another Carriage Home like this one on the market and it doesn’t end there. It is just a short walk away to Lakeside Plantations’ resort style pool and spa, clubhouse, game room, library, dance floor, gym, courts and playground. There are miles of sidewalks to walk and enjoy this scenic community with multiple lakes and preserves. So, what are you waiting for? Make your appointment now to view your dream home.
Sold for $290,000
Zillow last checked:
Listing updated:
Bought with:
Dawn Frandsen, 3427000
EXIT KING REALTY
Source: Stellar MLS,MLS#: N6135538 Originating MLS: Venice
Originating MLS: Venice
Price history
| Date | Event | Price |
|---|---|---|
| 5/1/2025 | Sold | $290,000-9.3%$200/sqft |
Source:  Stellar MLS #N6135538 Report a problem Stellar MLS #N6135538 Report a problem | ||
| 4/2/2025 | Pending sale | $319,900$221/sqft |
Source: Stellar MLS #N6135538 Report a problem | ||
| 3/7/2025 | Price change | $319,900-1.5%$221/sqft |
Source: Stellar MLS #N6135538 Report a problem | ||
| 2/8/2025 | Pending sale | $324,900$224/sqft |
Source: Stellar MLS #N6135538 Report a problem | ||
| 1/30/2025 | Price change | $324,900-3%$224/sqft |
Source: Stellar MLS #N6135538 Report a problem | ||
| 11/28/2024 | Price change | $335,000-1.4%$231/sqft |
Source: Stellar MLS #N6135538 Report a problem | ||
| 11/23/2024 | Listed for sale | $339,900+24%$235/sqft |
Source: Stellar MLS #N6135538 Report a problem | ||
| 7/12/2024 | Listing removed | $274,100+0.8%$189/sqft |
Source: Stellar MLS #W7833491 Report a problem | ||
| 6/25/2021 | Sold | $272,000-0.8%$188/sqft |
Source: Public Record Report a problem | ||
| 5/17/2021 | Pending sale | $274,100$189/sqft |
Source: Zillow Offers Report a problem | ||
| 5/9/2021 | Listed for sale | $274,100+8.7%$189/sqft |
Source: Zillow Offers Report a problem | ||
| 4/30/2021 | Sold | $252,200+0.9%$174/sqft |
Source: Public Record Report a problem | ||
| 1/25/2021 | Listing removed | $250,000$173/sqft |
Source: Stellar MLS #A4473411 Report a problem | ||
| 1/8/2021 | Price change | $250,000-5.3%$173/sqft |
Source: MEDWAY REALTY #A4473411 Report a problem | ||
| 7/25/2020 | Listed for sale | $264,000-2.3%$182/sqft |
Source: MEDWAY REALTY #A4473411 Report a problem | ||
| 5/30/2006 | Sold | $270,100$187/sqft |
Source: Public Record Report a problem | ||
Get a cash offer in 3 minutes
Find out how much your home could sell for in as little as 3 minutes with a no-obligation cash offer.
Estimated market value
$244,400
