Skip main navigation
Active under contract-no show
  • Price cut: $11K (6/2)
    $399,000

    1925 Skyland Blvd, Winnemucca, NV 89445

    4beds
    1,976sqft
    : 
    Loading
    Get pre-qualified
    Single Family Residence
    Built in 1983
    0.3 Acres Lot
    $395,300 Zestimate®
    $202/sqft
    $-- HOA

    What's special

    Dual vanitiesMature landscapingFenced side yardPrivate primary suiteVersatile bonus roomBright kitchenRelaxing gazebo
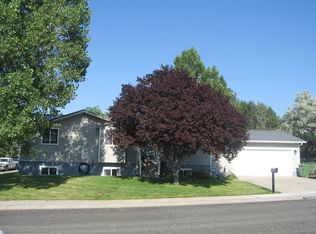
    This four-bedroom, two-bathroom move-in ready home is a must see with its bright kitchen, custom backsplash, granite countertops, and spacious pantry. The living room and light-filled formal dining area provide an ideal setting for entertaining or family breakfasts. The private primary suite includes a versatile bonus room ideal for a home office, nursery, gym, or retreat, along with dual vanities, a soaking jacuzzi tub, and separate shower. Step outside to your own backyard escape featuring mature landscaping, a fenced side yard (perfect for a raised bed garden), a relaxing gazebo, and plenty of space for play and entertaining.
    53 days
    |
    48
    |
    3
    |

    Likely to sell faster than

    Zillow last checked:

    Listing updated:

    Listed by:

    Taylor Stoker S.0193058 775-217-9344,

    Vision West Realty

    Source: NNRMLS,MLS#: 260006644MLS Logo

      Facts & features

      Interior

      Bedrooms & bathrooms
      • Bedrooms: 4
      • Bathrooms: 2
      • Full bathrooms: 2
      Heating
      • Baseboard, Forced Air, Wall Furnace
      Cooling
      • Evaporative Cooling
      Appliances
      • Included: Dishwasher, Disposal, Dryer, Gas Cooktop, Gas Range, Microwave, Oven, Refrigerator, Washer
      • Laundry: Cabinets, In Garage
      Features
      • Pantry, Master Downstairs, Walk-In Closet(s)
      • Flooring: Carpet, Ceramic Tile, Laminate
      • Windows: Blinds, Double Pane Windows, Vinyl Frames
      • Has fireplace: No
      • Common walls with other units/homes: No Common Walls
      Interior area
      • Total structure area: 1,976
      • Total interior livable area: 1,976 sqft

      Property

      Parking
      • Total spaces: 1
      • Parking features: Attached, Garage, Garage Door Opener, Parking Pad, RV Access/Parking
      • Attached garage spaces: 1
      Features
      • Levels: One
      • Stories: 1
      • Patio & porch: Patio, Deck
      • Exterior features: Rain Gutters, None
      • Spa features: None
      • Fencing: Back Yard
      • Has view: Yes
      • View description: Mountain(s)
      Lot
      • Size: 0.3 Acres
      • Features: Gentle Sloping, Landscaped, Sloped Up, Sprinklers In Front, Sprinklers In Rear
      Details
      • Additional structures: Shed(s)
      • Parcel number: 16015305
      • Zoning: R-1-9

      Construction

      Type & style
      • Home type: SingleFamily
      • Property subtype: Single Family Residence
      Materials
      • Foundation: Crawl Space, Full Perimeter
      • Roof: Composition,Pitched,Shingle
      Condition
      • New construction: No
      • Year built: 1983

      Utilities & green energy

      • Sewer: Public Sewer
      • Water: Public
      • Utilities for property: Electricity Available, Internet Available, Natural Gas Available, Sewer Available, Water Available

      Community & HOA

      Community
      • Security: Smoke Detector(s)
      • Subdivision: Skyland Est #2
      HOA
      • Has HOA: No
      Location
      • Region: Winnemucca

      Financial & listing details

      • Price per square foot: $202/sqft
      • Tax assessed value: $59,069
      • Annual tax amount: $2,009
      • Date on market: 5/25/2026
      • Cumulative days on market: 54 days
      • Listing terms: 1031 Exchange,Cash,Conventional,FHA,USDA Loan,VA Loan

        Estimated market value

        $395,300

        $376,000 - $415,000

        $2,385/mo

        Price history

        DateEventPrice
        6/19/2026Contingent$399,000$202/sqft
        Source: NNRMLS #260006644 Report a problem
        6/2/2026Price change$399,000-2.7%$202/sqft
        Source: NNRMLS #260006644 Report a problem
        5/25/2026Listed for sale$410,000+21.3%$207/sqft
        Source: NNRMLS #260006644 Report a problem
        1/13/2023Sold$338,000-4.7%$171/sqft
        Source: Public Record Report a problem
        12/20/2022Pending sale$354,500$179/sqft
        Source: NNRMLS #220016304 Report a problem
        12/12/2022Price change$354,500-3%$179/sqft
        Source: NNRMLS #220016304 Report a problem
        11/16/2022Listed for sale$365,500+1.8%$185/sqft
        Source: NNRMLS #220016304 Report a problem
        10/21/2021Listing removed--
        Source: NNRMLS #210013718 Report a problem
        9/11/2021Listed for sale$359,000+32.5%$182/sqft
        Source: NNRMLS #210013718 Report a problem
        8/16/2018Sold$271,000-2%$137/sqft
        Source: NNRMLS #180005737 Report a problem
        6/14/2018Price change$276,500-2.8%$140/sqft
        Source: RE/MAX Great Basin Realty #180005737 Report a problem
        5/3/2018Listed for sale$284,500+49.7%$144/sqft
        Source: RE/MAX Great Basin Realty #180005737 Report a problem
        11/24/2014Sold$190,000-4.5%$96/sqft
        Source: Public Record Report a problem
        10/1/2014Listed for sale$199,000$101/sqft
        Source: Vision West Realty #12007 Report a problem

        Public tax history

        YearProperty taxesTax assessment
        2025$1,905 +7.5%$59,069 -1.1%
        2024$1,772 +7.5%$59,746 +8.3%
        2023$1,649 -0.1%$55,142 +13.5%
        2022$1,651 $48,586 -0.1%
        2021-- $48,640 -2.2%
        2020$1,685 $49,711 +2.3%
        2019$1,685 +3.5%$48,615 +1.5%
        2018$1,627 $47,907 -0.4%
        2017$1,627 $48,120 -3.5%
        2016-- $49,855 +0.4%
        2015-- $49,649
        Find assessor info on the county website

        Monthly payment

        Est. payment

        Payment breakdown

        Explore the cost of this home by adjusting the details. Changes won't be saved.
        All calculations are estimates and provided by Zillow, Inc. for informational purposes only. Actual amounts may vary.
        HOA fees may include property taxes on listings classified as Co-Ops. Contact the listing agent and/or owner for fee details.
        Mortgage interest rates are dependent on a number of factors, including credit score, down payment, and repayment length. Interest rate data provided by Zillow Group Marketplace, Inc. as of 1/1/1970 from various mortgage lenders with which we have lead or other similar arrangements; the Estimated Payment is an average of those rates.
        See how much you could borrow to make a competitive offer.

        Climate risks

        Neighborhood: 89445

        Getting around

        11 / 100
        Car-Dependent
        27 / 100
        Somewhat Bikeable

        Nearby schools

        GreatSchools rating
        Schools provided by the listing agent
        • Elementary: Sonoma Heights Elementary
        • Middle: French Ford Middle School
        • High: Albert Lowry High School

        Source: NNRMLS. This data may not be complete. We recommend contacting the local school district to confirm school assignments for this home.

        A local agent can set up tours, give advice and negotiate with sellers.

        Browse local experts

        Similar homes