Skip main navigation
Sold for $375,000
  • $375,000

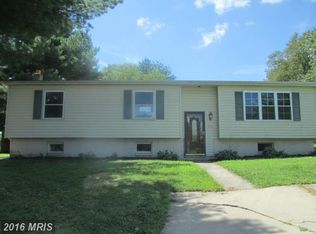
    1925 Southridge Dr, Edgewood, MD 21040

    5beds
    1,932sqft
    Single Family Residence
    Built in 1987
    0.33 Acres Lot
    $378,700 Zestimate®
    $194/sqft
    $2,752 Estimated rent

    Home value

    $378,700

    $352,000 - $409,000

    $2,752/mo

    Zestimate® history
    Loading
    Loading...

    Owner options

    List your home for rent

    $2,752/mo

    Rent Zestimate®

    Find your next renter with Zillow Rental Manager. Plus, with online applications, you can quickly screen prospective tenants – for free.

    Learn more

    $2,752/mo

    Rent Zestimate®

    Refinance and save

    $2,245/mo

    Est. payment

    Refinancing to a lower rate could help reduce your monthly payments and save thousands over the life of the loan.

    See today's rates

    $2,245/mo

    Est. payment

    Explore your selling options

    Work with a Zillow partner agent

    Leverage their expertise and Zillow's premium Showcase listings to get your home seen by more buyers.

    Get started

    List with your own agent

    Get your home in front of millions of buyers by listing it on Zillow.

    Learn how to do it

    Sell it yourself

    Take full control of how buyers see your home on Zillow by listing For Sale by Owner (FSBO).

    List your home

    What's special

    Landscaping upgradeNew refrigeratorRaised vegetable gardenFreshly painted interiorsSpacious deckLarge fenced backyardAbove-ground pool
    ✨** Welcome to 1925 South Ridge Drive, Edgewood, 21040 !!** A beautifully updated 5-bedroom, 3-bathroom Rancher offering comfort, space, and style. Nestled in a serene neighborhood, this stunning residence invites you in with a charming covered front porch, providing a warm welcome and shelter from the elements. Step inside to discover a spacious, light-filled living room that flows effortlessly into a gracious dining area—perfect for gatherings and offering picturesque views of the backyard oasis. The kitchen is both functional and inviting, featuring ample cabinetry, a pantry, and direct access to the lower level. Just down the hall, two well-appointed bedrooms share a full bath, while the private primary suite, located just off the kitchen, boasts its own en-suite bath for added comfort and convenience. The fully finished lower level expands your living space with a generous family room, two additional bedrooms, and a third full bath. One of these versatile rooms is ideal as a home office or study, offering flexibility for today’s lifestyle. A utility room provides extra storage and walk-out access to the backyard. Step outside from the dining area onto a spacious deck, where you’ll find an above-ground pool and a large, fenced backyard—a perfect setting for summer entertaining, gardening, or simply relaxing. A dedicated shed offers storage for tools and outdoor equipment. Solar Panels are Supplied By Tesla. 🛠 Recent Enhancements: Freshly painted interiors and numerous thoughtful updates throughout: New Refrigerator(2025),Electrical Box Repair(2023),Dishwasher(2023), Sump Pump(2023), Kitchen Pantry Remodeled(2025),Mailbox(2025),Roof w/5 Year Guarantee (2024) ,Solar Panel Maintenance (2025), New pool liner and skimmer(2025), New raised Vegetable garden (2024),Landscaping upgrade(2025),HJVAC Filtration upgrade w/scrubber(2024),entry closet remodel(2023),Fresh paint with Living, Dining, Kitchen, back and front deck(2025),New Front storm door(2025), Main water line upgrade(2023), Water softner w/new drinking water filtration system(2024) 📍 Prime Location: Conveniently situated near shopping, schools, churches, dining, and nightlife, with easy access to Route 40 and I-95 for effortless commuting. 📅 Showings begin Saturday! Don’t miss the opportunity to make this exceptional home yours. Schedule your private tour today!

    Zillow last checked:

    Listing updated:

    Listed by:

    David Yannella 410-458-3809,

    Coldwell Banker Realty,

    Listing Team: The Lancelotta Group Of Coldwell Banker Realty

    Bought with:

    Gary Leach, 5020876

    VYBE Realty

    Source: Bright MLS,MLS#: MDHR2042090MLS Logo

    Facts & features

    Interior

    Bedrooms & bathrooms
    • Bedrooms: 5
    • Bathrooms: 3
    • Full bathrooms: 3
    • Main level bathrooms: 2
    • Main level bedrooms: 3
    Primary bedroom
    • Features: Ceiling Fan(s)
    • Level: Main
    • Area: 144 Square Feet
    • Dimensions: 12 x 12
    Bedroom 2
    • Features: Ceiling Fan(s), Flooring - HardWood
    • Level: Main
    • Area: 110 Square Feet
    • Dimensions: 10 x 11
    Bedroom 3
    • Features: Ceiling Fan(s), Flooring - HardWood
    • Level: Main
    • Area: 120 Square Feet
    • Dimensions: 10 x 12
    Bedroom 4
    • Features: Ceiling Fan(s)
    • Level: Lower
    • Area: 132 Square Feet
    • Dimensions: 12 x 11
    Bedroom 5
    • Features: Ceiling Fan(s)
    • Level: Lower
    • Area: 108 Square Feet
    • Dimensions: 12 x 9
    Primary bathroom
    • Features: Attached Bathroom, Bathroom - Tub Shower, Countertop(s) - Solid Surface, Flooring - Tile/Brick
    • Level: Main
    • Area: 40 Square Feet
    • Dimensions: 8 x 5
    Bathroom 1
    • Features: Countertop(s) - Ceramic, Countertop(s) - Solid Surface, Flooring - Tile/Brick, Bathroom - Tub Shower
    • Level: Main
    Bathroom 2
    • Features: Bathroom - Stall Shower, Bathroom - Walk-In Shower, Countertop(s) - Solid Surface, Flooring - Tile/Brick
    • Level: Lower
    Dining room
    • Features: Balcony Access, Breakfast Nook, Dining Area, Flooring - HardWood
    • Level: Main
    • Area: 108 Square Feet
    • Dimensions: 12 x 9
    Family room
    • Features: Basement - Finished, Flooring - Laminate Plank, Flooring - Luxury Vinyl Plank
    • Level: Lower
    • Area: 297 Square Feet
    • Dimensions: 27 x 11
    Kitchen
    • Features: Granite Counters, Flooring - Laminate Plank, Kitchen - Propane Cooking, Pantry
    • Level: Main
    • Area: 143 Square Feet
    • Dimensions: 13 x 11
    Living room
    • Features: Ceiling Fan(s), Flooring - HardWood
    • Level: Main
    • Area: 228 Square Feet
    • Dimensions: 12 x 19
    Utility room
    • Features: Basement - Finished, Flooring - Luxury Vinyl Plank, Pantry
    • Level: Lower
    • Area: 126 Square Feet
    • Dimensions: 21 x 6
    Heating
    • Forced Air, Propane
    Cooling
    • Central Air, Electric
    Appliances
    • Included: Water Heater, Gas Water Heater
    Features
    • Has basement: No
    • Has fireplace: No
    Interior area
    • Total structure area: 2,208
    • Total interior livable area: 1,932 sqft
    • Finished area above ground: 1,104
    • Finished area below ground: 828

    Property

    Parking
    • Total spaces: 2
    • Parking features: Driveway
    • Uncovered spaces: 2
    Accessibility
    • Accessibility features: Accessible Doors, Accessible Hallway(s), Accessible Entrance
    Features
    • Levels: Two
    • Stories: 2
    • Has private pool: Yes
    • Pool features: Above Ground, Private
    Lot
    • Size: 0.33 Acres
    Details
    • Additional structures: Above Grade, Below Grade
    • Parcel number: 1301034553
    • Zoning: R3
    • Special conditions: Standard

    Construction

    Type & style
    • Home type: SingleFamily
    • Architectural style: Ranch/Rambler
    • Property subtype: Single Family Residence
    Materials
    • Block, Concrete, Vinyl Siding
    • Foundation: Slab, Block
    Condition
    • Excellent,Very Good
    • New construction: No
    • Year built: 1987

    Utilities & green energy

    • Sewer: Public Sewer
    • Water: Public

    Community & neighborhood

    Location
    • Region: Edgewood
    • Subdivision: Southridge

    Other

    Other facts
    • Listing agreement: Exclusive Right To Sell
    • Listing terms: Cash,Conventional,FHA,VA Loan
    • Ownership: Fee Simple

    Price history

    DateEventPrice
    8/20/2025Sold$375,000-3.8%$194/sqft
    Source: Bright MLS #MDHR2042090 Report a problem
    7/22/2025Pending sale$389,900$202/sqft
    Source: Bright MLS #MDHR2042090 Report a problem
    7/3/2025Listed for sale$389,900+13%$202/sqft
    Source: Bright MLS #MDHR2042090 Report a problem
    7/28/2023Sold$345,000-5.5%$179/sqft
    Source: Bright MLS #MDHR2017814 Report a problem
    6/8/2023Pending sale$365,000$189/sqft
    Source: Bright MLS #MDHR2017814 Report a problem
    5/23/2023Price change$365,000-8.7%$189/sqft
    Source: Bright MLS #MDHR2017814 Report a problem
    5/16/2023Listed for sale$399,900+2252.4%$207/sqft
    Source: Bright MLS #MDHR2017814 Report a problem
    10/4/2022Sold$17,000-92.7%$9/sqft
    Source: Public Record Report a problem
    11/3/2016Sold$233,000+123.2%$121/sqft
    Source: Public Record Report a problem
    8/24/1995Sold$104,400$54/sqft
    Source: Public Record Report a problem

    Public tax history

    YearProperty taxesTax assessment
    2025$3,171 +14.2%$290,967 +14.2%
    2024$2,777 +16.5%$254,833 +16.5%
    2023$2,384 +1.5%$218,700
    2022$2,349 -2.9%$218,700 +3%
    2021$2,419 +0.2%$212,367 +1.5%
    2020$2,414 +10.1%$209,200
    2019$2,192 +11.3%$209,200 +22.5%
    2018$1,970 +12.7%$170,733 +12.7%
    2017$1,748 $151,500
    2016-- $151,500
    2015-- $151,500 -2.4%
    2014$2,075 $155,200
    2013-- $155,200
    2012-- $155,200 -16.3%
    2011-- $185,400 0%
    2010-- $185,440
    2009-- $185,440 -5.3%
    2008-- $195,900 +17.1%
    2007-- $167,236 +20.7%
    2006-- $138,573 +26.1%
    2005-- $109,910 +2.4%
    2004-- $107,316 +2.5%
    2003-- $104,723 +2.5%
    2002-- $102,130 +0.1%
    2001-- $101,986

    Find assessor info on the county website

    Neighborhood: 21040

    Nearby schools

    GreatSchools rating
    Schools provided by the listing agent
    • District: Harford County Public Schools

    Source: Bright MLS. This data may not be complete. We recommend contacting the local school district to confirm school assignments for this home.

    Get a cash offer in 3 minutes
    Find out how much your home could sell for in as little as 3 minutes with a no-obligation cash offer.
    Estimated market value
    $378,700
    Get a cash offer in 3 minutes
    Find out how much your home could sell for in as little as 3 minutes with a no-obligation cash offer.
    Estimated market value
    $378,700