Enjoy this Well maintained Ranch style home with 3 bed, 2 bath, 1,591 sq. ft. located in Salem Lakes area of Virginia Beach. Featuring an inviting floor plan, this home offers spacious living areas, abundant natural light, and thoughtful updates throughout. HVAC is seven years old, Roof was replaced appx. 6 years ago, Newer kitchen counters, 2025 water heater, All appliances are appx. 6 years old and convey in as is condition along with fireplace. Mounted TV above fireplace conveys in as is condition as well. Enjoy the outdoor in-ground saltwater pool, great for entertaining or relaxing evenings. Seller offering a $5,000 flooring allowance credit. Home is located Conveniently near shopping, dining, parks, military bases, and highly rates schools. This home combines comfort, convenience, and value in one of Virginia Beach's most sought after neighborhoods.
For sale
Price cut: $15K (7/13)
$409,999
1925 Stillwood Ln, Virginia Beach, VA 23456
3beds
1,591sqft
Single Family Residence
Built in 1984
6,699 Square Feet Lot
$410,800 Zestimate®
$258/sqft
$-- HOA
What's special
Outdoor in-ground saltwater poolInviting floor planThoughtful updates throughoutAbundant natural light
- 29 days |
- 3,000 |
- 159 |
Likely to sell faster than
Zillow last checked:
Listing updated:
Listed by:
Thor Manousos,
AtCoastal Realty 757-751-0003
Source: REIN Inc.,MLS#: 10640736
Loading...
Facts & features
Interior
Bedrooms & bathrooms
- Bedrooms: 3
- Bathrooms: 2
- Full bathrooms: 2
Rooms
- Room types: 1st Floor BR, 1st Floor Primary BR, Attic, Breakfast Area, PBR with Bath, Utility Room
Heating
- Heat Pump
Cooling
- Central Air
Appliances
- Included: Dishwasher, Disposal, Dryer, Microwave, Electric Range, Refrigerator, Washer, Electric Water Heater
Features
- Walk-In Closet(s), Ceiling Fan(s)
- Flooring: Carpet, Vinyl
- Attic: Scuttle
- Number of fireplaces: 1
- Fireplace features: Wood Burning
- Common walls with other units/homes: No Common Walls
Interior area
- Total interior livable area: 1,591 sqft
Video & virtual tour
Property
Parking
- Parking features: Driveway, On Street, Converted Gar
- Has uncovered spaces: Yes
Accessibility
- Accessibility features: Main Floor Laundry, Stepless Entrance
Features
- Levels: One
- Stories: 1
- Patio & porch: Patio
- Pool features: In Ground
- Fencing: Back Yard,Full,Wood,Fenced
- Waterfront features: Not Waterfront
Lot
- Size: 6,699 Square Feet
Details
- Parcel number: 14749859610000
- Zoning: R5D
- Other equipment: Attic Fan, Enhanced Air Filtration
Construction
Type & style
- Home type: SingleFamily
- Architectural style: Ranch
- Property subtype: Single Family Residence
Materials
- Vinyl Siding
- Foundation: Slab
- Roof: Asphalt Shingle
Condition
- New construction: No
- Year built: 1984
Utilities & green energy
- Sewer: City/County
- Water: City/County
- Utilities for property: Cable Hookup
Community & HOA
Community
- Subdivision: Salem Lakes
HOA
- Has HOA: No
Location
- Region: Virginia Beach
Financial & listing details
- Price per square foot: $258/sqft
- Tax assessed value: $338,700
- Annual tax amount: $3,285
- Date on market: 6/20/2026
Estimated market value
$410,800
$390,000 - $431,000
$2,634/mo
Price history
Price history is unavailable.
Public tax history
| Year | Property taxes | Tax assessment |
|---|---|---|
| 2025 | $3,285 +1.1% | $338,700 +3.1% |
| 2024 | $3,251 +3.1% | $328,400 +3.1% |
| 2023 | $3,154 +9.1% | $318,600 +9.1% |
| 2022 | $2,892 +13.5% | $292,100 +13.5% |
| 2021 | $2,548 -6% | $257,400 +5.2% |
| 2020 | $2,710 +13.3% | $244,700 +2.5% |
| 2019 | $2,393 | $238,700 |
| 2018 | $2,393 +3.9% | $238,700 +3.9% |
| 2017 | $2,303 +3.5% | $229,700 +2.2% |
| 2016 | $2,225 +2.6% | $224,700 +2.6% |
| 2015 | $2,168 | $219,000 +5.5% |
| 2014 | $2,168 | $207,500 +5.3% |
| 2013 | -- | $197,000 -4.8% |
| 2012 | -- | $207,000 -4.3% |
| 2011 | -- | $216,300 -2.5% |
| 2010 | -- | $221,800 -11.5% |
| 2007 | -- | $250,726 +25% |
| 2006 | -- | $200,577 +23.9% |
| 2005 | -- | $161,849 +21.6% |
| 2004 | -- | $133,121 +8.3% |
| 2003 | -- | $122,939 +4.8% |
| 2002 | -- | $117,348 +5.5% |
| 2001 | -- | $111,257 |
Find assessor info on the county website
Monthly payment
Est. payment
Payment breakdown
Explore the cost of this home by adjusting the details. Changes won't be saved.Climate risks
Neighborhood: Salem
Nearby schools
GreatSchools rating
- 8/10Salem Elementary SchoolGrades: PK-5Distance: 0.2 mi
- 8/10Landstown Middle SchoolGrades: 6-8Distance: 1 mi
- 6/10Landstown High SchoolGrades: 9-12Distance: 1.3 mi
Schools provided by the listing agent
- Elementary: Salem Elementary
- Middle: Landstown Middle
- High: Landstown
Source: REIN Inc.. This data may not be complete. We recommend contacting the local school district to confirm school assignments for this home.
- $403,7004 bd2 ba1.9k sqft1929 Stillwood Ln, Virginia Beach, VA 23456Off Market
- $372,2003 bd2 ba1.5k sqft1921 Stillwood Ln, Virginia Beach, VA 23456Off Market
- $388,3003 bd2 ba1.5k sqft1924 Stillmeadow Ct, Virginia Beach, VA 23456Off Market

- $395,9003 bd2 ba1.5k sqft1917 Stillwood Ln, Virginia Beach, VA 23456Off Market
- $412,5003 bd3 ba1.8k sqft1920 Stillmeadow Ct, Virginia Beach, VA 23456Off Market
- $370,6003 bd2 ba1.2k sqft1928 Stillmeadow Ct, Virginia Beach, VA 23456Off Market
- $340,0003 bd2 ba1.6k sqft1916 Stillmeadow Ct, Virginia Beach, VA 23456Sold
- $428,2003 bd3 ba1.8k sqft1932 Stillmeadow Ct, Virginia Beach, VA 23456Off Market
A local agent can set up tours, give advice and negotiate with sellers.
Similar homes
- $377,5003 bd2 ba1.1k sqft3801 Hazel Ct, Virginia Beach, VA 23456For Sale
 MLS ID #10642645, Adam Cary. REIN Inc.
 - $464,9005 bd3 ba2.1k sqft1861 River Rock Arch, Virginia Beach, VA 23456For Sale
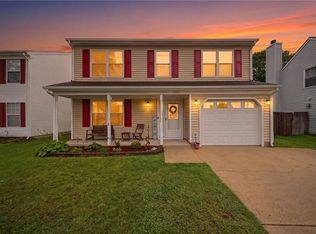 MLS ID #10643665, Paul Morreira. REIN Inc.
 - $429,0003 bd2 ba1.5k sqft1120 Debussy Ct, Virginia Beach, VA 23454For Sale
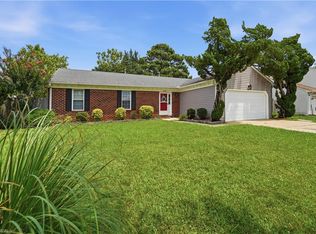 MLS ID #10643358, Kelly Hollowell. REIN Inc.
 - $410,0004 bd2 ba1.5k sqft3917 Waterside Ct, Virginia Beach, VA 23452For Sale
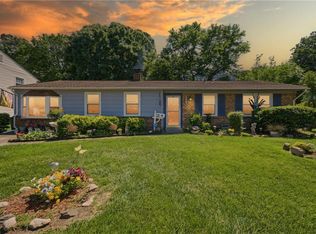 MLS ID #10634083, Laura McGuire. REIN Inc.
 - $440,0003 bd2 ba1.5k sqft5112 Clear Lake Cir, Virginia Beach, VA 23464For SaleMLS ID #10643692, Erica Smith. REIN Inc.
- $449,9003 bd3 ba1.7k sqft3077 Monet Dr, Virginia Beach, VA 23453For SaleMLS ID #10637372, Susan Longman. REIN Inc.
- $359,0002 bd3 ba1.3k sqft5164 Glenwood Way, Virginia Beach, VA 23456For SaleMLS ID #10639468, Gerry Sessor. REIN Inc.
- $435,0004 bd3 ba1.9k sqft3728 Strathmoor Cir, Virginia Beach, VA 23452For SaleMLS ID #10639731, Deanna Jones. REIN Inc.
- $395,0003 bd2 ba1.7k sqft3545 Raintree Rd, Virginia Beach, VA 23452For SaleMLS ID #10640643, Joseph Boylan. REIN Inc.
- $450,0004 bd3 ba1.6k sqft1213 Aztec Ct, Virginia Beach, VA 23454For SaleMLS ID #10643555, Corinne Zedd. REIN Inc.
- $415,0003 bd2 ba1.7k sqft4444 Cambria St, Virginia Beach, VA 23455For SaleMLS ID #10640426, Dylan Dewitt. REIN Inc.
- $475,0003 bd2 ba1.8k sqft1628 Dylan Dr, Virginia Beach, VA 23464For SaleMLS ID #10643056, Lauren Miller. REIN Inc.
- $400,0003 bd2 ba1.8k sqft3504 Byrn Brae Dr, Virginia Beach, VA 23464For SaleMLS ID #10639561, Kelly Hollowell. REIN Inc.
- $400,0003 bd3 ba1.7k sqft1001 Scarlet Oak Ct S, Chesapeake, VA 23320For SaleMLS ID #10642085, Jennifer Johnson. REIN Inc.
- $357,0003 bd2 ba1.3k sqft3520 Forest Glen Rd, Virginia Beach, VA 23452For SaleMLS ID #10636159, Alexandra Serrano. REIN Inc.
- $452,0005 bd3 ba2.3k sqft5887 Percheron Ln, Virginia Beach, VA 23464For SaleMLS ID #10643770, Mark Spear. REIN Inc.
- $370,0003 bd3 ba1.4k sqft5104 Earlston Ln, Virginia Beach, VA 23464For SaleMLS ID #10638449, Scott Hendrickson. REIN Inc.
- $470,0005 bd4 ba1.7k sqft1912 Marylebone Ct, Virginia Beach, VA 23454For SaleMLS ID #10637203, Tammy Kauffman. REIN Inc.
- $420,0004 bd3 ba1.7k sqft560 Denver Ave, Chesapeake, VA 23322For SaleMLS ID #10643689, Amy Harris. REIN Inc.
- $500,0004 bd3 ba2.2k sqft5453 Wingate Way, Virginia Beach, VA 23464For SaleMLS ID #10640209, Kris Weaver. REIN Inc.
