Skip main navigation
For sale
  • $250,000

    1925 Stoney Mountain Rd, Rougemont, NC 27572

    3beds
    1,891sqft
    Manufactured On Land, Residential, Manufactured Home
    Built in 2007
    0.89 Acres Lot
    $245,800 Zestimate®
    $132/sqft
    $-- HOA

    What's special

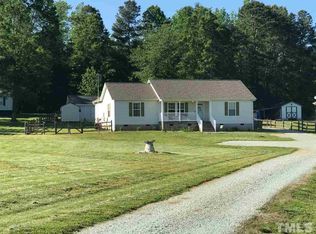
    Almost an acre in Person County with no HOA and no restrictions. The gravel drive comes in off Stoney Mountain Road and loops back out, so you never have to back a trailer in. Behind the house the grass runs flat to a private tree line. The house has 1,891 square feet on one level and no stairs anywhere in it. The front door opens into a foyer greeting you with laminate floors running through the main living areas. With a room off to one side that will hold a desk, a couch, or a treadmill, whichever you need. The family room opens into the kitchen, so nobody has to leave the conversation. The kitchen has a center island with seating for two and counter space on three sides. There is room for two people to work in it without getting in each other's way. The breakfast area sits at the back with a sliding door to the deck, and the crepe myrtles grow right up to the rail. Three bedrooms sit at the far end of the house. The primary bedroom can fit a king-size bed with room left over, and it has a walk-in closet and an ensuite bath with a double vanity, a corner soaking tub, and a separate shower. The detached carport can fit 2 cars and the storage building out back has room for all the other things you have. The house is on well and septic, so there is no water bill and no sewer bill to deal with. Little River Regional Park and its trails are a few miles down the road, and Durham is a straight shot south. 1925 Stoney Mountain is exactly what you are looking for with almost an acre of land, and nobody to tell you what to do with it.
    1 day
    |
    412
    |
    46
    |

    Zillow last checked:

    Listing updated:

    Listed by:

    Daniel Virag 919-272-3217,

    Keller Williams Realty

    Source: Doorify MLS,MLS#: 10184420MLS Logo

      Facts & features

      Interior

      Bedrooms & bathrooms
      • Bedrooms: 3
      • Bathrooms: 2
      • Full bathrooms: 2
      Heating
      • Electric, Forced Air, None
      Cooling
      • Central Air
      Appliances
      • Included: Dishwasher, Electric Range, Electric Water Heater, Microwave
      Features
      • Kitchen/Dining Room Combination, Living/Dining Room Combination, Master Downstairs, Separate Shower, Storage, Walk-In Closet(s)
      • Flooring: Laminate, Vinyl
      Interior area
      • Total structure area: 1,891
      • Total interior livable area: 1,891 sqft
      • Finished area above ground: 1,891
      • Finished area below ground: 0

      Property

      Parking
      • Total spaces: 2
      • Parking features: Carport, Driveway, Gravel
      • Carport spaces: 2
      Features
      • Levels: One
      • Stories: 1
      • Patio & porch: Deck, Front Porch
      • Exterior features: Rain Gutters
      • Has view: Yes
      Lot
      • Size: 0.89 Acres
      • Features: Landscaped, Open Lot
      Details
      • Additional structures: Shed(s)
      • Parcel number: A86 25
      • Special conditions: Standard

      Construction

      Type & style
      • Home type: MobileManufactured
      • Architectural style: Ranch
      • Property subtype: Manufactured On Land, Residential, Manufactured Home
      Materials
      • Vinyl Siding
      • Foundation: Permanent
      • Roof: Shingle
      Condition
      • New construction: No
      • Year built: 2007

      Utilities & green energy

      • Sewer: Septic Tank
      • Water: Private, Well

      Community & HOA

      Community
      • Subdivision: Not in a Subdivision
      HOA
      • Has HOA: No
      Location
      • Region: Rougemont

      Financial & listing details

      • Price per square foot: $132/sqft
      • Tax assessed value: $245,313
      • Annual tax amount: $1,635
      • Date on market: 8/5/2026
      • Body type: Double Wide

        Estimated market value

        $245,800

        $234,000 - $258,000

        $2,012/mo

        Price history

        DateEventPrice
        8/5/2026Listed for sale$250,000+8.7%$132/sqft
        Source: Doorify MLS #10184420 Report a problem
        9/16/2022Sold$230,000$122/sqft
        Source: Doorify MLS #2468954 Report a problem
        8/21/2022Contingent$230,000$122/sqft
        Source: Doorify MLS #2468954 Report a problem
        8/17/2022Listed for sale$230,000+131.2%$122/sqft
        Source: Doorify MLS #2468954 Report a problem
        12/23/2009Sold$99,500$53/sqft
        Source: Doorify MLS #1689309 Report a problem

        Public tax history

        YearProperty taxesTax assessment
        2025$1,660 +52.2%$245,313 +76.4%
        2024$1,090 $139,085
        2023$1,090 +17.6%$139,085 +17.6%
        2022$927 +3%$118,312
        2021$900 +13.8%$118,312 +14.1%
        2020$791 -1.3%$103,667
        2019$801 $103,667
        2018$801 +8%$103,667
        2017$742 $103,667
        2016$742 $103,667
        2015$742 $103,667
        2014$742 $103,667 +0.9%
        2012-- $102,719
        2011$719 $102,719
        2010-- $102,719
        Find assessor info on the county website

        Monthly payment

        Estimated monthly payment$1,822
        All calculations are estimates and provided by Zillow, Inc. for informational purposes only. Actual amounts may vary.
        HOA fees may include property taxes on listings classified as Co-Ops. Contact the listing agent and/or owner for fee details.
        Mortgage interest rates are dependent on a number of factors, including credit score, down payment, and repayment length. Interest rate data provided by Zillow Group Marketplace, Inc. as of 1/1/1970 from various mortgage lenders with which we have lead or other similar arrangements; the Estimated Payment is an average of those rates.
        See how much you could borrow to make a competitive offer.

        Climate risks

        Neighborhood: 27572

        Getting around

        0 / 100
        Car-Dependent
        5 / 100
        Somewhat Bikeable

        Nearby schools

        GreatSchools rating
        Schools provided by the listing agent
        • Elementary: Person - Helena Elementary
        • Middle: Person - Southern Middle
        • High: Person - Person High

        Source: Doorify MLS. This data may not be complete. We recommend contacting the local school district to confirm school assignments for this home.

        A local agent can set up tours, give advice and negotiate with sellers.

        Browse local experts

        Similar homes