Skip main navigation
Sold for $333,000
  • $333,000

    1925 Swearinger Dr, Colorado Springs, CO 80906

    3beds
    1,248sqft
    Single Family Residence
    Built in 1985
    4,504.1 Square Feet Lot
    $333,400 Zestimate®
    $267/sqft
    $2,175 Estimated rent

    Home value

    $333,400

    $317,000 - $350,000

    $2,175/mo

    Zestimate® history
    Loading
    Loading...

    Owner options

    List your home for rent

    $2,175/mo

    Rent Zestimate®

    Find your next renter with Zillow Rental Manager. Plus, with online applications, you can quickly screen prospective tenants – for free.

    Learn more

    $2,175/mo

    Rent Zestimate®

    Refinance and save

    $1,925/mo

    Est. payment

    Refinancing to a lower rate could help reduce your monthly payments and save thousands over the life of the loan.

    See today's rates

    $1,925/mo

    Est. payment

    Explore your selling options

    Work with a Zillow partner agent

    Leverage their expertise and Zillow's premium Showcase listings to get your home seen by more buyers.

    Get started

    List with your own agent

    Get your home in front of millions of buyers by listing it on Zillow.

    Learn how to do it

    Sell it yourself

    Take full control of how buyers see your home on Zillow by listing For Sale by Owner (FSBO).

    List your home

    What's special

    Level yardStorage shedLow-maintenance xeriscape backyardConvenient half bathEating areaNewer garage doorLaundry area
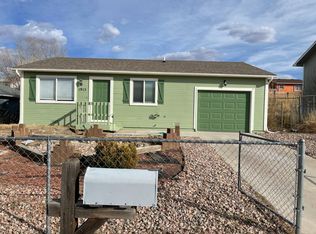
    Move-in ready and easy to love! This well-cared-for 3-bedroom, 1.5-bath home offers a comfortable and functional layout designed for everyday living. The main level features a spacious family room that flows seamlessly into the kitchen, complete with sleek stainless-steel appliances and eating area. A convenient half bath and laundry area complete the main floor. ***Upstairs, you’ll find a generously sized primary bedroom along with two additional bedrooms and a full bathroom, offering flexible space for family, guests, or a home office. ***The oversized 12’ x 29’ garage featuring a newer garage door and provides ample space for larger vehicles, tools, or additional storage. ***Step outside to enjoy the low-maintenance xeriscape backyard—ideal for easy upkeep while still offering a great space to relax or entertain. The level yard also provides additional parking to the right of the garage, perfect for a trailer or potential RV, and includes a storage shed for added practicality. ***Conveniently located near multiple shopping centers, restaurants, and Fort Carson, this home provides easy access to daily amenities while still offering a comfortable neighborhood feel.

    Zillow last checked:

    Listing updated:

    Listed by:

    Patrycja Czajkowska 719-323-0733,

    HomeSmart

    Bought with:

    Christopher Archuleta

    Exp Realty LLC

    Source: elevateMLS,MLS#: 9591511MLS Logo

    Facts & features

    Interior

    Bedrooms & bathrooms
    • Bedrooms: 3
    • Bathrooms: 2
    • Full bathrooms: 1
    • 1/2 bathrooms: 1
    Other
    • Level: Upper
    • Area: 176 Square Feet
    • Dimensions: 11 x 16
    Heating
    • Forced Air, Natural Gas
    Cooling
    • Central Air
    Appliances
    • Included: 220v in Kitchen, Dishwasher, Disposal, Dryer, Other, Range, Refrigerator, Washer
    • Laundry: Main Level
    Features
    • Flooring: Carpet, Ceramic Tile, Vinyl/Linoleum
    • Has basement: No
    Interior area
    • Total structure area: 1,248
    • Total interior livable area: 1,248 sqft
    • Finished area above ground: 1,248
    • Finished area below ground: 0

    Property

    Parking
    • Total spaces: 1
    • Parking features: Attached, Garage Door Opener, Oversized, Concrete Driveway, RV Access/Parking
    • Attached garage spaces: 1
    Features
    • Levels: Two
    • Stories: 2
    • Patio & porch: Other
    • Fencing: Back Yard,Other
    • Has view: Yes
    • View description: Mountain(s)
    Lot
    • Size: 4,504 sqft
    • Features: Level, Near Hospital, Near Public Transit, Near Schools, Near Shopping Center, Front Landscaped
    Details
    • Additional structures: Storage
    • Parcel number: 6504301037

    Construction

    Type & style
    • Home type: SingleFamily
    • Property subtype: Single Family Residence
    Materials
    • Masonite, Concrete, Framed on Lot, Frame
    • Foundation: Crawl Space
    • Roof: Composite Shingle
    Condition
    • Existing Home
    • New construction: No
    • Year built: 1985

    Utilities & green energy

    • Water: Municipal
    • Utilities for property: Cable Available, Electricity Connected, Natural Gas Connected

    Community & neighborhood

    Location
    • Region: Colorado Springs

    Other

    Other facts
    • Listing terms: Cash,Conventional,FHA,Other,VA Loan

    Price history

    DateEventPrice
    7/6/2026Sold$333,000-0.6%$267/sqft
    Source: elevateMLS #9591511 Report a problem
    6/3/2026Contingent$335,000$268/sqft
    Source: elevateMLS #9591511 Report a problem
    5/21/2026Price change$335,000-1.5%$268/sqft
    Source: elevateMLS #9591511 Report a problem
    4/9/2026Listed for sale$340,000+6.3%$272/sqft
    Source: elevateMLS #9591511 Report a problem
    11/28/2022Sold$320,000-3%$256/sqft
    Source: Public Record Report a problem
    10/24/2022Contingent$329,900$264/sqft
    Source: elevateMLS #8062645 Report a problem
    10/20/2022Price change$329,900-1.8%$264/sqft
    Source: elevateMLS #8062645 Report a problem
    9/23/2022Listed for sale$335,900+180.2%$269/sqft
    Source: elevateMLS #8062645 Report a problem
    12/3/2009Sold$119,900$96/sqft
    Source: Public Record Report a problem
    10/16/2009Listed for sale$119,900+66.5%$96/sqft
    Source: RE/MAX Properties, Inc. #610992 Report a problem
    9/16/2009Sold$72,000-16.7%$58/sqft
    Source: Public Record Report a problem
    11/24/1999Sold$86,400+49.2%$69/sqft
    Source: Public Record Report a problem
    7/6/1994Sold$57,900$46/sqft
    Source: Public Record Report a problem

    Public tax history

    YearProperty taxesTax assessment
    2024$1,047 +14.1%$23,040
    2023$918 -4.8%$23,040 +60.2%
    2022$964 $14,380 -2.8%
    2021-- $14,800 +45%
    2020$763 +3.5%$10,210
    2019$737 +38.5%$10,210 +17.2%
    2018$532 -18.4%$8,710
    2017$652 +22.5%$8,710 +1.9%
    2016$532 -3.7%$8,550
    2015$552 +8.6%$8,550 +9.2%
    2014$509 $7,830
    2013-- --
    2012-- $8,760
    2011$650 $8,760 -8.8%
    2010-- $9,600
    2009-- $9,600 -10%
    2008-- $10,670
    2006-- $10,670 +20.4%
    2004-- $8,860
    2003$529 +7.3%$8,860 +7.9%
    2002$493 -5%$8,210 -6.3%
    2001$519 $8,760

    Find assessor info on the county website

    Neighborhood: 80906

    Nearby schools

    GreatSchools rating
    Schools provided by the listing agent
    • Elementary: Stratmoor
    • Middle: Fox Meadow
    • High: Harrison
    • District: Harrison-2

    Source: elevateMLS. This data may not be complete. We recommend contacting the local school district to confirm school assignments for this home.

    Get a cash offer in 3 minutes
    Find out how much your home could sell for in as little as 3 minutes with a no-obligation cash offer.
    Estimated market value
    $333,400
    Get a cash offer in 3 minutes
    Find out how much your home could sell for in as little as 3 minutes with a no-obligation cash offer.
    Estimated market value
    $333,400