Skip main navigation
Closed
  • Price Unknown

    1925 Sylvan Avenue, Neosho, MO 64850

    4beds
    2,040sqft
    Single Family Residence
    Built in 2005
    6,969.6 Square Feet Lot
    $264,800 Zestimate®
    $--/sqft
    $2,078 Estimated rent

    Home value

    $264,800

    Estimated sales range

    Not available

    $2,078/mo

    Zestimate® history
    Loading
    Loading...

    Owner options

    List your home for rent

    $2,078/mo

    Rent Zestimate®

    Find your next renter with Zillow Rental Manager. Plus, with online applications, you can quickly screen prospective tenants – for free.

    Learn more

    $2,078/mo

    Rent Zestimate®

    Refinance and save

    Refinancing to a lower rate could help reduce your monthly payments and save thousands over the life of the loan.

    See today's rates

    Explore your selling options

    Work with a Zillow partner agent

    Leverage their expertise and Zillow's premium Showcase listings to get your home seen by more buyers.

    Get started

    List with your own agent

    Get your home in front of millions of buyers by listing it on Zillow.

    Learn how to do it

    Sell it yourself

    Take full control of how buyers see your home on Zillow by listing For Sale by Owner (FSBO).

    List your home

    What's special

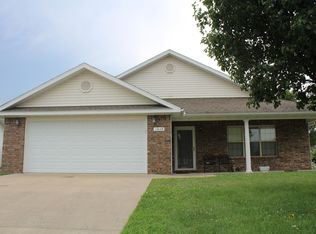
    Well-maintained Colonial-style home offering 2,040 sq ft, 4 bedrooms, and 2.5 baths, located in a nice, neat Neosho neighborhood. Designed for both everyday living and entertaining, the home features a spacious formal dining room, cozy breakfast nook, and a kitchen with all appliances included.The large living room and family room provide flexible space--use them as separate rooms or open them up for gatherings and celebrations. Newer vinyl plank flooring in the living and family rooms creates a clean, unified look.Upstairs, the hall bath includes dual sinks, while the primary suite offers a generously sized walk-in closet located off the primary bath.Additional highlights include an all-electric setup, privacy-fenced backyard with brick paver patio, and a two-car oversized attached garage.This home has been well cared for and thoughtfully maintained--with plenty of room for everyone and a setting you'll be proud to call home.

    Zillow last checked:

    Listing updated:

    Listed by:

    West-Cobb Alliance,

    ReeceNichols - Neosho

    Bought with:

    West-Cobb Alliance, 2008002944

    ReeceNichols - Neosho

    Source: SOMOMLS as distributed by MLS GRID,MLS#: 60315154MLS Logo

    Facts & features

    Interior

    Bedrooms & bathrooms
    • Bedrooms: 4
    • Bathrooms: 3
    • Full bathrooms: 3
    Primary bedroom
    • Area: 220
    • Dimensions: 19.59 x 11.23
    Bedroom 2
    • Area: 165
    • Dimensions: 13.75 x 12
    Bedroom 3
    • Area: 139.05
    • Dimensions: 15 x 9.27
    Bedroom 4
    • Area: 135.36
    • Dimensions: 11.51 x 11.76
    Dining room
    • Area: 175.66
    • Dimensions: 15.67 x 11.21
    Family room
    • Area: 168.65
    • Dimensions: 12.69 x 13.29
    Kitchen
    • Description: Kitchen & Nook
    • Area: 180.08
    • Dimensions: 20.44 x 8.81
    Living room
    • Area: 198.85
    • Dimensions: 12.69 x 15.67
    Heating
    • Heat Pump, Central, Electric
    Cooling
    • Central Air, Ceiling Fan(s), Heat Pump
    Appliances
    • Included: Dishwasher, Free-Standing Electric Oven, Dryer, Washer, Microwave, Refrigerator
    Features
    • Laminate Counters
    • Flooring: Tile
    • Windows: Double Pane Windows
    • Has basement: No
    • Has fireplace: No
    Interior area
    • Total structure area: 2,040
    • Total interior livable area: 2,040 sqft
    • Finished area above ground: 2,040
    • Finished area below ground: 0

    Property

    Parking
    • Total spaces: 2
    • Parking features: Garage - Attached
    • Attached garage spaces: 2
    Features
    • Levels: Two
    • Stories: 2
    • Patio & porch: Patio
    • Fencing: Privacy
    Lot
    • Size: 6,969 sqft
    • Features: Level
    Details
    • Parcel number: 213.005000000020.013

    Construction

    Type & style
    • Home type: SingleFamily
    • Architectural style: Colonial
    • Property subtype: Single Family Residence
    Materials
    • Foundation: Slab
    Condition
    • Year built: 2005

    Utilities & green energy

    • Sewer: Public Sewer
    • Water: Public

    Community & neighborhood

    Location
    • Region: Neosho
    • Subdivision: Meadows

    Other

    Other facts
    • Listing terms: Cash,VA Loan,USDA/RD,FHA,Conventional

    Price history

    DateEventPrice
    3/6/2026Sold--
    Source: SOMOMLS as distributed by MLS GRID #60315154 Report a problem
    2/16/2026Pending sale$255,000$125/sqft
    Source: Ozark Gateway AOR #260713 Report a problem
    2/11/2026Listed for sale$255,000-7.3%$125/sqft
    Source: Ozark Gateway AOR #260713 Report a problem
    1/1/2026Listing removed$275,000$135/sqft
    Source: Ozark Gateway AOR #253295 Report a problem
    11/11/2025Price change$275,000-4.8%$135/sqft
    Source: Ozark Gateway AOR #253295 Report a problem
    9/25/2025Price change$289,000-3.3%$142/sqft
    Source: Ozark Gateway AOR #253295 Report a problem
    7/14/2025Price change$299,000-3.5%$147/sqft
    Source: Ozark Gateway AOR #253295 Report a problem
    6/17/2025Listed for sale$310,000$152/sqft
    Source: Ozark Gateway AOR #253295 Report a problem

    Public tax history

    YearProperty taxesTax assessment
    2024$1,369 +0.2%$25,330
    2023$1,367 +2.1%$25,330 +2%
    2021$1,339 +2.6%$24,830
    2020$1,306 +11.3%$24,830 +4.2%
    2018$1,173 $23,840
    2017-- $23,840 +1.2%
    2016-- $23,560 +0.6%
    2015-- $23,420
    2014-- $23,420 +0.6%
    2013-- $23,280
    2012-- $23,280
    2011-- $23,280

    Find assessor info on the county website

    Neighborhood: 64850

    Nearby schools

    GreatSchools rating
    Schools provided by the listing agent
    • Elementary: South
    • Middle: Neosho
    • High: Neosho

    Source: SOMOMLS as distributed by MLS GRID. This data may not be complete. We recommend contacting the local school district to confirm school assignments for this home.