All-sports Georgetown Shores East custom home- Immaculate and beautiful Gary Byker built sits centered on 100'frontage, best views of the larger bay. 4 bed/3 bath home with numerous upgrades. The great room features coffered ceiling, stacked stone gas fireplace, all custom cabinetry, wide plank solid hickory flooring and the perfect views! Main floor master suite with tray ceiling, walk-in closet w/built-in dresser, frameless shower and spa tub. Second bedroom on opposite side, full bath, laundry with office area. Oversized upper 3 stall garage newly updated finished concrete floor; stair to basement leading to workshop, lower lakeside 3 stall under garage. A lower open family room with wet bar and dish washer, great for family gatherings. Bedroom with full bath that has exterior access from beach. 4th bedroom/office. Unfinished 5th legal bedroom. Dock included in price, lift is not included.
Sold
$900,000
1925 Van Buren St, Hudsonville, MI 49426
4beds
3,262sqft
Single Family Residence
Built in 2007
0.46 Acres Lot
$981,100 Zestimate®
$276/sqft
$3,579 Estimated rent
Home value
$981,100
$932,000 - $1.04M
$3,579/mo
Zestimate® history
Owner options
List your home for rent
$3,579/mo
Rent Zestimate®
Find your next renter with Zillow Rental Manager. Plus, with online applications, you can quickly screen prospective tenants – for free.
$3,579/mo
Rent Zestimate®
Refinance and save
$6,034/mo
Est. payment
Refinancing to a lower rate could help reduce your monthly payments and save thousands over the life of the loan.
$6,034/mo
Est. payment
Explore your selling options
Work with a Zillow partner agent
Leverage their expertise and Zillow's premium Showcase listings to get your home seen by more buyers.
Get startedList with your own agent
Get your home in front of millions of buyers by listing it on Zillow.
Learn how to do itSell it yourself
Take full control of how buyers see your home on Zillow by listing For Sale by Owner (FSBO).
List your homeWhat's special
Zillow last checked:
Listing updated:
Listed by:
Randall Wolber 734-674-6608,
Simple Fee Listings
Bought with:
Non-Member Agent
Source: MichRIC,MLS#: 24008314
Facts & features
Interior
Bedrooms & bathrooms
- Bedrooms: 4
- Bathrooms: 3
- Full bathrooms: 3
- Main level bedrooms: 2
Primary bedroom
- Level: Main
- Area: 400
- Dimensions: 20.00 x 20.00
Bedroom 2
- Level: Main
- Area: 144
- Dimensions: 12.00 x 12.00
Bedroom 3
- Level: Lower
- Area: 180
- Dimensions: 15.00 x 12.00
Bedroom 4
- Level: Lower
- Area: 144
- Dimensions: 12.00 x 12.00
Bedroom 5
- Level: Lower
- Area: 144
- Dimensions: 12.00 x 12.00
Primary bathroom
- Level: Main
- Area: 120
- Dimensions: 12.00 x 10.00
Bathroom 1
- Level: Main
- Area: 80
- Dimensions: 10.00 x 8.00
Bathroom 3
- Level: Lower
- Area: 120
- Dimensions: 15.00 x 8.00
Dining room
- Level: Main
- Area: 180
- Dimensions: 12.00 x 15.00
Kitchen
- Level: Lower
- Area: 96
- Dimensions: 12.00 x 8.00
Laundry
- Level: Main
- Area: 120
- Dimensions: 10.00 x 12.00
Living room
- Level: Main
- Area: 400
- Dimensions: 20.00 x 20.00
Recreation
- Level: Lower
- Area: 450
- Dimensions: 30.00 x 15.00
Heating
- Forced Air
Cooling
- Central Air
Appliances
- Included: Humidifier, Dishwasher, Disposal, Dryer, Microwave, Oven, Range, Refrigerator, Washer
- Laundry: Main Level
Features
- Wet Bar, Center Island, Pantry
- Flooring: Ceramic Tile, Tile, Wood
- Windows: Low-Emissivity Windows, Screens, Insulated Windows
- Basement: Walk-Out Access
- Number of fireplaces: 1
- Fireplace features: Living Room
Interior area
- Total structure area: 2,015
- Total interior livable area: 3,262 sqft
- Finished area below ground: 0
Property
Parking
- Total spaces: 3
- Parking features: Garage
- Garage spaces: 3
Accessibility
- Accessibility features: 36 Inch Entrance Door, 42 in or + Hallway, Accessible Electric Controls, Grab Bar Mn Flr Bath
Features
- Stories: 1
- Has spa: Yes
- Spa features: Hot Tub Spa
- On waterfront: Yes
- Waterfront features: Lake
- Body of water: Georgetown Shores
Lot
- Size: 0.46 Acres
- Dimensions: 188 x 100
- Features: Shrubs/Hedges
Details
- Parcel number: 701427463004
- Zoning description: residential
Construction
Type & style
- Home type: SingleFamily
- Architectural style: Ranch
- Property subtype: Single Family Residence
Materials
- Stone, Wood Siding
- Roof: Shingle
Condition
- New construction: No
- Year built: 2007
Utilities & green energy
- Sewer: Public Sewer
- Water: Public
- Utilities for property: Natural Gas Available, Electricity Available, Cable Available, Phone Connected, Cable Connected
Community & HOA
HOA
- Has HOA: Yes
- Services included: Other
- HOA fee: $400 annually
Location
- Region: Hudsonville
Financial & listing details
- Price per square foot: $276/sqft
- Tax assessed value: $356,160
- Annual tax amount: $9,453
- Date on market: 2/20/2024
- Listing terms: Cash,Conventional
- Electric utility on property: Yes
- Road surface type: Paved
Price history
| Date | Event | Price |
|---|---|---|
| 4/23/2024 | Sold | $900,000-2.7%$276/sqft |
Source:  MichRIC #24008314 Report a problem MichRIC #24008314 Report a problem | ||
| 4/6/2024 | Pending sale | $925,000$284/sqft |
Source: MichRIC #24008314 Report a problem | ||
| 3/26/2024 | Price change | $925,000-2.1%$284/sqft |
Source: MichRIC #24008314 Report a problem | ||
| 2/20/2024 | Listed for sale | $945,000+26%$290/sqft |
Source: MichRIC #24008314 Report a problem | ||
| 10/17/2023 | Listing removed | -- |
Source: Zillow Rentals Report a problem | ||
| 9/26/2023 | Listed for rent | $4,600$1/sqft |
Source: Zillow Rentals Report a problem | ||
| 3/19/2023 | Listing removed | -- |
Source: Zillow Rentals Report a problem | ||
| 1/8/2023 | Listed for rent | $4,600$1/sqft |
Source: Zillow Rentals Report a problem | ||
| 7/13/2020 | Sold | $750,000-6.1%$230/sqft |
Source: Public Record Report a problem | ||
| 6/11/2020 | Pending sale | $799,000$245/sqft |
Source: Assist 2 Sell Buyers & Sellers #19055920 Report a problem | ||
| 6/11/2020 | Listed for sale | $799,000$245/sqft |
Source: Assist 2 Sell Buyers & Sellers #19055920 Report a problem | ||
| 5/9/2020 | Listing removed | $799,000$245/sqft |
Source: Assist2Sell Buyers & Sellers Advantage Realty #19055920 Report a problem | ||
| 5/6/2020 | Pending sale | $799,000$245/sqft |
Source: Assist2Sell Buyers & Sellers Advantage Realty #19055920 Report a problem | ||
| 2/4/2020 | Price change | $799,000-4.3%$245/sqft |
Source: Assist2Sell Buyers & Sellers Advantage Realty #19055920 Report a problem | ||
| 10/14/2019 | Listed for sale | $834,900+339.4%$256/sqft |
Source: Owner Report a problem | ||
| 10/3/2006 | Sold | $190,000$58/sqft |
Source: Public Record Report a problem | ||
Public tax history
| Year | Property taxes | Tax assessment |
|---|---|---|
| 2025 | $17,068 +72.4% | $426,600 +14.3% |
| 2024 | $9,902 +4.7% | $373,300 +4.8% |
| 2023 | $9,453 +644.3% | $356,160 |
| 2022 | $1,270 | -- |
| 2021 | -- | -- |
| 2020 | -- | $208,566 +4.3% |
| 2018 | $5,469 +2.9% | $199,881 -34.5% |
| 2017 | $5,313 | $305,300 +8.1% |
| 2016 | $5,313 | $282,400 -0.6% |
| 2015 | $5,313 +4.8% | $284,000 +49.1% |
| 2014 | $5,070 | $190,500 +1.7% |
| 2013 | -- | $187,400 +0.4% |
| 2012 | -- | $186,700 -5.5% |
| 2011 | -- | $197,600 -7.3% |
| 2009 | -- | $213,100 -5.4% |
| 2008 | -- | $225,355 |
Find assessor info on the county website
Neighborhood: 49426
Nearby homes
- $1,040,0004 bd4 ba4.2k sqft1939 Van Buren St, Hudsonville, MI 49426Sold

- $1,114,4002 bd2 ba-- sqft1907 Van Buren St, Hudsonville, MI 49426Off Market
- $984,3003 bd3 ba-- sqft1955 Van Buren St, Hudsonville, MI 49426Off Market
- $--0.61 AcresVan Buren St, Hudsonville, MI 49426Off Market
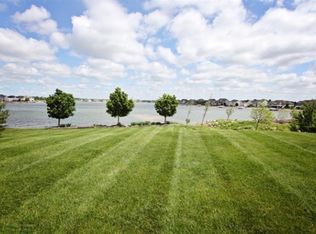
- $--0.61 AcresVan Buren St, Hudsonville, MI 49426Off Market
- $577,200-- bd-- ba-- sqft1905 Van Buren St, Hudsonville, MI 49426Off Market
- $622,000-- bd-- ba-- sqft1905 Van Buren St, Hudsonville, MI 49426Off Market
- $632,900-- bd-- ba-- sqft1905 Van Buren St, Hudsonville, MI 49426Off Market
Nearby schools
GreatSchools rating
- NAJamestown Lower Elementary SchoolGrades: PK-2Distance: 2.8 mi
- 7/10Riley Street Middle SchoolGrades: 6-8Distance: 3.1 mi
- 8/10Hudsonville High SchoolGrades: 9-12Distance: 1.8 mi
Get a cash offer in 3 minutes
Find out how much your home could sell for in as little as 3 minutes with a no-obligation cash offer.
Estimated market value
$981,100
Get a cash offer in 3 minutes
Find out how much your home could sell for in as little as 3 minutes with a no-obligation cash offer.
Estimated market value
$981,100
- Michigan
- Ottawa County
- Hudsonville
- 49426
- 1925 Van Buren St
Nearby cities
Nearby zip codes
Other Hudsonville Topics
