Skip main navigation
Sold for $570,000
  • $570,000

    1925 W 32nd Avenue #204, Denver, CO 80211

    1beds
    899sqft
    Condominium
    Built in 2002
    -- sqft lot
    $495,100 Zestimate®
    $634/sqft
    $2,552 Estimated rent

    Home value

    $495,100

    $465,000 - $520,000

    $2,552/mo

    Zestimate® history
    Loading
    Loading...

    Owner options

    List your home for rent

    $2,552/mo

    Rent Zestimate®

    Find your next renter with Zillow Rental Manager. Plus, with online applications, you can quickly screen prospective tenants – for free.

    Learn more

    $2,552/mo

    Rent Zestimate®

    Refinance and save

    $3,549/mo

    Est. payment

    Refinancing to a lower rate could help reduce your monthly payments and save thousands over the life of the loan.

    See today's rates

    $3,549/mo

    Est. payment

    Explore your selling options

    Work with a Zillow partner agent

    Leverage their expertise and Zillow's premium Showcase listings to get your home seen by more buyers.

    Get started

    List with your own agent

    Get your home in front of millions of buyers by listing it on Zillow.

    Learn how to do it

    Sell it yourself

    Take full control of how buyers see your home on Zillow by listing For Sale by Owner (FSBO).

    List your home

    What's special

    Huge patioPrivate patioExpansive windowsLarge windowsSoaking tubUrban green spacesNatural building materials
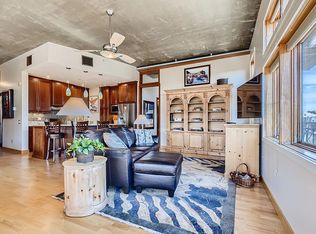
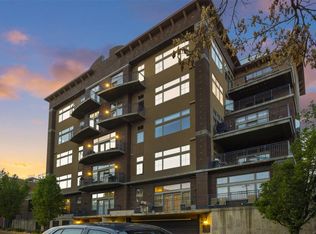
    Unique condo in the heart of LoHi! Discover LoHi living at its finest in this stunning condo. Artistic and custom details are coupled with a modern design. Natural light floods through large windows and a huge patio gives the perfect indoor/outdoor balance. 11-foot ceilings give a loft feel that is balanced with natural building materials for an inviting atmosphere. Key Features: • Open-concept perfect for entertaining • Light-filled living room with expansive windows • Chef’s dream kitchen with a 36” range, Bosch appliances, and custom countertops • Spacious bedroom with ample closet space • Two bathrooms with expansive walk-in shower and soaking tub • Unique artistic touches throughout for creative souls • Private patio with partial cover • Steps away from coffee shops, restaurants, and galleries • Convenient access to parks and urban green spaces • Dedicated off-street parking and easy access to I70 and I25 • Low HOA fee (only $289/month) This condo offers not just a home, but an opportunity to enjoy the best Denver has to offer right outside your door

    Zillow last checked:

    Listing updated:

    Listed by:

    Ryan Retaleato 954-618-8116 ryan.retaleato@redfin.com,

    Redfin Corporation

    Bought with:

    Bring Home Denver

    Keller Williams Realty Downtown LLC

    Source: REcolorado as distributed by MLS GRID,MLS#: 7836744MLS Logo

    Facts & features

    Interior

    Bedrooms & bathrooms
    • Bedrooms: 1
    • Bathrooms: 2
    • Full bathrooms: 1
    • 3/4 bathrooms: 1
    • Main level bathrooms: 2
    • Main level bedrooms: 1
    Bedroom
    • Description: Hardwood Flooring, Ceiling Fan, Ensuite Bathroom, Access To Private Patio
    • Level: Main
    • Area: 132 Square Feet
    • Dimensions: 12 x 11
    Bathroom
    • Description: Tile Flooring, Concrete Countertop, Soaking Tub
    • Level: Main
    • Area: 40 Square Feet
    • Dimensions: 5 x 8
    Bathroom
    • Description: Tile Flooring, Concrete Countertop, Oversized Walk-In Shower
    • Level: Main
    • Area: 60 Square Feet
    • Dimensions: 12 x 5
    Kitchen
    • Description: Hardwood Flooring, Open Concept, Recessed Lighting, 36” Range, Bosch Appliances, Custom Concrete Countertops
    • Level: Main
    • Area: 299 Square Feet
    • Dimensions: 13 x 23
    Laundry
    • Description: Tile Flooring, Stackable Washer And Dryer, Cabinetry
    • Level: Main
    • Area: 143 Square Feet
    • Dimensions: 11 x 13
    Living room
    • Description: Hardwood Flooring, Open Concept, Ceiling Fan, Access To Private Patio
    • Level: Main
    • Area: 260 Square Feet
    • Dimensions: 13 x 20
    Heating
    • Forced Air
    Cooling
    • Central Air
    Appliances
    • Included: Dishwasher, Disposal, Dryer, Range, Range Hood, Tankless Water Heater, Washer
    Features
    • Ceiling Fan(s), Concrete Counters, Eat-in Kitchen, High Ceilings, High Speed Internet, Kitchen Island, Open Floorplan, Smoke Free, Wired for Data
    • Flooring: Tile, Wood
    • Windows: Double Pane Windows, Window Coverings
    • Has basement: No
    • Common walls with other units/homes: End Unit,1 Common Wall
    Interior area
    • Total structure area: 899
    • Total interior livable area: 899 sqft
    • Finished area above ground: 899

    Property

    Parking
    • Total spaces: 1
    • Parking features: Asphalt
    • Details: Reserved Spaces: 1
    Features
    • Levels: One
    • Stories: 1
    • Entry location: Corridor Access
    • Patio & porch: Covered, Patio
    • Exterior features: Balcony, Gas Grill, Gas Valve, Lighting
    • Fencing: None
    • Has view: Yes
    • View description: City
    Lot
    • Features: Near Public Transit
    Details
    • Parcel number: 228234056
    • Zoning: C-MX-5
    • Special conditions: Standard

    Construction

    Type & style
    • Home type: Condo
    • Property subtype: Condominium
    • Attached to another structure: Yes
    Materials
    • Brick, Concrete, Steel Siding
    • Foundation: Slab
    • Roof: Concrete
    Condition
    • Year built: 2002

    Utilities & green energy

    • Sewer: Public Sewer
    • Water: Public
    • Utilities for property: Cable Available, Electricity Connected, Internet Access (Wired), Natural Gas Connected, Phone Available
    Green energy
    • Energy efficient items: Lighting, Thermostat, Water Heater

    Community & HOA

    Community
    • Security: Carbon Monoxide Detector(s), Security Entrance, Security System, Smoke Detector(s)
    • Subdivision: Lohi
    HOA
    • Has HOA: Yes
    • Amenities included: Elevator(s)
    • Services included: Reserve Fund, Insurance, Maintenance Grounds, Maintenance Structure, Recycling, Sewer, Snow Removal, Trash, Water
    • HOA fee: $289 monthly
    • HOA name: Highlands Lofts
    • HOA phone: 303-595-8710
    Location
    • Region: Denver

    Financial & listing details

    • Price per square foot: $634/sqft
    • Tax assessed value: $492,200
    • Annual tax amount: $2,195
    • Date on market: 9/8/2023
    • Listing terms: Cash,Conventional,FHA,VA Loan
    • Exclusions: Seller's Personal Property And Staging Items.
    • Ownership: Individual
    • Electric utility on property: Yes
    • Road surface type: Paved

    Price history

    DateEventPrice
    10/6/2023Sold$570,000+43.2%$634/sqft
    Source: REcolorado as distributed by MLS GRID #7836744 Report a problem
    7/16/2019Sold$398,000+0.8%$443/sqft
    Source: Public Record Report a problem
    6/19/2019Pending sale$395,000$439/sqft
    Source: Kentwood Real Estate City Properties #6132975 Report a problem
    6/13/2019Listed for sale$395,000+11.3%$439/sqft
    Source: Kentwood Real Estate City Properties #6132975 Report a problem
    6/30/2017Listing removed$2,100$2/sqft
    Source: Denver Luxury Properties & Kentwood Real Estate Report a problem
    4/6/2017Listed for rent$2,100+5%$2/sqft
    Source: Colorado & Company Real Estate - DenverLuxuryRentals.com Report a problem
    12/12/2015Listing removed$2,000$2/sqft
    Source: Colorado & Company Real Estate - DenverLuxuryRentals.com Report a problem
    11/12/2015Listed for rent$2,000$2/sqft
    Source: Colorado & Company Real Estate - DenverLuxuryRentals.com Report a problem
    9/16/2015Sold$355,000+44.9%$395/sqft
    Source: Public Record Report a problem
    4/11/2008Sold$245,000+25.9%$273/sqft
    Source: Public Record Report a problem
    4/3/2002Sold$194,575$216/sqft
    Source: Public Record Report a problem

    Public tax history

    YearProperty taxesTax assessment
    2024$2,270 +3.4%$29,290 -9.3%
    2023$2,195 +3.6%$32,280 +17%
    2022$2,119 +4.4%$27,600 -2.8%
    2021$2,031 +2.9%$28,400 +3.8%
    2020$1,974 -2.6%$27,363 -0.7%
    2019$2,026 $27,554 +5.2%
    2018$2,026 +0.3%$26,190
    2017$2,020 +14.3%$26,190 +15.8%
    2016$1,767 +33.8%$22,620
    2015$1,321 0%$22,620 +42.3%
    2014$1,321 -3.3%$15,900
    2013$1,366 +17.9%$15,900 -2.2%
    2012$1,159 -7.5%$16,250
    2011$1,253 +2.2%$16,250 -13.7%
    2010$1,226 -2.8%$18,820
    2009$1,261 -0.2%$18,820 -0.3%
    2008$1,263 +25.9%$18,880
    2007$1,003 +1.1%$18,880 +26%
    2006$992 -0.8%$14,980
    2005$1,000 $14,980
    Find assessor info on the county website

    Neighborhood: Highland

    Nearby schools

    GreatSchools rating
    Schools provided by the listing agent
    • Elementary: Trevista at Horace Mann
    • Middle: Strive Sunnyside
    • High: North
    • District: Denver 1

    Source: REcolorado as distributed by MLS GRID. This data may not be complete. We recommend contacting the local school district to confirm school assignments for this home.

    Get a cash offer in 3 minutes
    Find out how much your home could sell for in as little as 3 minutes with a no-obligation cash offer.
    Estimated market value
    $495,100
    Get a cash offer in 3 minutes
    Find out how much your home could sell for in as little as 3 minutes with a no-obligation cash offer.
    Estimated market value
    $495,100