Skip main navigation
Off market
Street View
  • $460,600

    1925 W Avenue K13, Lancaster, CA 93534

    3beds
    1,581sqft
    SingleFamily
    Built in 1963
    10,107 Square Feet Lot
    $460,600 Zestimate®
    $291/sqft
    $2,865 Estimated rent

    Home value

    $460,600

    $433,000 - $484,000

    $2,865/mo

    Zestimate® history
    Loading
    Loading...

    Owner options

    List your home for rent

    $2,865/mo

    Rent Zestimate®

    Find your next renter with Zillow Rental Manager. Plus, with online applications, you can quickly screen prospective tenants – for free.

    Learn more

    $2,865/mo

    Rent Zestimate®

    Refinance and save

    $2,934/mo

    Est. payment

    Refinancing to a lower rate could help reduce your monthly payments and save thousands over the life of the loan.

    See today's rates

    $2,934/mo

    Est. payment

    Explore your selling options

    Work with a Zillow partner agent

    Leverage their expertise and Zillow's premium Showcase listings to get your home seen by more buyers.

    Get started

    List with your own agent

    Get your home in front of millions of buyers by listing it on Zillow.

    Learn how to do it

    Sell it yourself

    Take full control of how buyers see your home on Zillow by listing For Sale by Owner (FSBO).

    List your home

    What's special

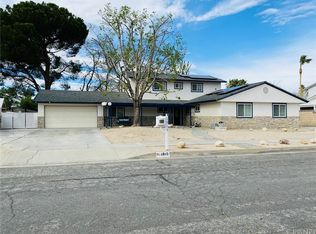
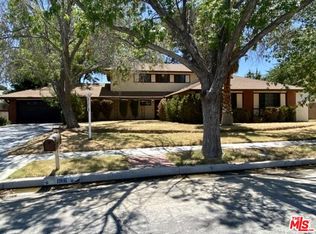
    This house has great curb appeal, located in an established desirable neighborhood on the end of a quiet cul-de-sac, mature trees canvas the sidewalks and street as well as the front and back yards providing plenty of shade for the low maintenance and well landscaped 10,000 sq-ft lot. This home has plenty of parking, an extra wide driveway leading to a finished two car garage with a pull-down ladder that accesses a lighted attic space for your seasonal storage, keepsake items.... On the other side of the property there is an additional driveway that leads to a huge RV parking area with full hook-ups behind well-crafted steel framed redwood gates. Inside you'll be charmed by the opened feel of this Mid-Century home with classic design and wood flooring throughout every room. The main living area of the home has an three quarter wall with spindles separating the living room with a seasoned fireplace and den area, both connected to the kitchen, dining room and breakfast area. The hallway takes you to the three bedrooms, one that has french doors that opens it to the rest of the house, perfect as an office or study. Two of the bedrooms share a full bath/shower and double sink, while the Master bedroom has it's own private bath area. It has all new windows and sliding glass door and a new A/C and Heating unit. This home has a very convenient walk through laundry room/pantry area that connects the garage to the kitchen, which by the way has tons of storage space! Passage through the garage back door or dining room sliding glass doors bring you to the covered patio with a beautiful stone fireplace, water fountain and vine covered archways that frame the view the backyard and the trunk of an amazing 54 year old tree that is begging to be climbed or to have a tree house and tire swing added to it :) The back yard is surrounded by planters, beautiful trees and a BBQ area with natural gas hookups. There is also a 12 x 8 barn style tool shed at the other end of the yard for projects and hobbies, it also have some loft storage. On a personal note we are the third owners of this home, and for over the last 20 plus years we raised our children here, grandchildren, had numerous gatherings and parties and even a wedding in the backyard.

    This property is off market, which means it's not currently listed for sale or rent on Zillow. This may be different from what's available on other websites or public sources.

    Facts & features

    Interior

    Bedrooms & bathrooms
    • Bedrooms: 3
    • Bathrooms: 2
    • Full bathrooms: 2
    Heating
    • Forced air, Gas, Other, Wood / Pellet
    Cooling
    • Central
    Appliances
    • Included: Dishwasher, Dryer, Garbage disposal, Range / Oven, Refrigerator, Washer
    Features
    • Flooring: Tile, Laminate
    • Has fireplace: Yes
    Interior area
    • Total interior livable area: 1,581 sqft

    Property

    Parking
    • Total spaces: 2
    • Parking features: Garage - Attached, Off-street, On-street
    Features
    • Exterior features: Stone, Stucco, Wood
    • Has view: Yes
    • View description: Mountain
    Lot
    • Size: 10,107 sqft
    Details
    • Parcel number: 3125011006

    Construction

    Type & style
    • Home type: SingleFamily
    • Architectural style: Conventional
    Materials
    • Roof: Composition
    Condition
    • Year built: 1963

    Community & neighborhood

    Location
    • Region: Lancaster

    Price history

    DateEventPrice
    9/16/1994Sold$112,000$71/sqft
    Source: Public Record Report a problem

    Public tax history

    YearProperty taxesTax assessment
    2025$3,490 -0.6%$188,094 +2%
    2024$3,510 +2.1%$184,407 +2%
    2023$3,436 +6%$180,793 +2%
    2022$3,242 +13.6%$177,249 +2%
    2021$2,853 +1.1%$173,775 +1%
    2020$2,821 $171,994 +2%
    2019$2,821 +3.6%$168,622 +2%
    2018$2,724 $165,317 +2%
    2017$2,724 +1.1%$162,076 +2%
    2016$2,693 +4.4%$158,899 +1.5%
    2015$2,580 +1.6%$156,514 +2%
    2014$2,539 $153,449 +2.5%
    2012-- $149,762 +2%
    2011-- $146,827 +0.8%
    2010-- $145,731 -0.2%
    2009-- $146,078 +2%
    2008-- $143,215 +2%
    2007-- $140,408 +2%
    2006-- $137,656
    2005-- $137,656 +4%
    2004-- $132,311 +1.9%
    2003-- $129,887 +2%
    2002-- $127,341 +27.1%
    2000-- $100,210

    Find assessor info on the county website

    Neighborhood: 93534

    Nearby schools

    GreatSchools rating
    Get a cash offer in 3 minutes
    Find out how much your home could sell for in as little as 3 minutes with a no-obligation cash offer.
    Estimated market value
    $460,600
    Get a cash offer in 3 minutes
    Find out how much your home could sell for in as little as 3 minutes with a no-obligation cash offer.
    Estimated market value
    $460,600