Beautiful 3-bedroom, 2-bath home situated on an acre with a gorgeous view. The home features a new roof, chimney repair, spacious bedrooms, and a basement with a sauna and extra shower to rinse off after sitting in sauna. Home offers tons of storage and workspace with the 10 x 14 shed. A wonderful property with space inside and out.
Active under contract
Price cut: $10K (8/11)
$209,900
1925 W Thomas Dr, Marion, IN 46952
3beds
2,344sqft
Single Family Residence
Built in 1961
0.82 Acres Lot
$208,900 Zestimate®
$--/sqft
$-- HOA
What's special
Situated on an acreSpacious bedroomsBasement with a saunaGorgeous viewNew roof
- 85 days
- 1,281
- 99
Zillow last checked:
Listing updated:
Listed by:
Robyn Windle Cell:765-618-4724,
Nicholson Realty 2.0 LLC
Source: IRMLS,MLS#: 202622341
Facts & features
Interior
Bedrooms & bathrooms
- Bedrooms: 3
- Bathrooms: 2
- Full bathrooms: 2
- Main level bedrooms: 1
Bedroom 1
- Level: Upper
Bedroom 2
- Level: Upper
Dining room
- Level: Main
- Area: 132
- Dimensions: 12 x 11
Family room
- Level: Main
- Area: 180
- Dimensions: 12 x 15
Kitchen
- Level: Main
- Area: 198
- Dimensions: 18 x 11
Living room
- Level: Main
- Area: 260
- Dimensions: 20 x 13
Heating
- Electric, Heat Pump
Cooling
- Central Air
Appliances
- Included: Dishwasher, Refrigerator, Electric Cooktop, Electric Water Heater, Water Softener Owned
Features
- Basement: Crawl Space,Finished,Block
- Number of fireplaces: 1
- Fireplace features: Family Room, Gas Log
Interior area
- Total structure area: 2,344
- Total interior livable area: 2,344 sqft
- Finished area above ground: 1,744
- Finished area below ground: 600
Video & virtual tour
Property
Parking
- Total spaces: 2
- Parking features: Attached, Garage Door Opener
- Attached garage spaces: 2
Features
- Levels: Tri-Level
- Fencing: None
Lot
- Size: 0.82 Acres
- Dimensions: 185 x 285
- Features: Corner Lot, City/Town/Suburb
Details
- Additional structures: Shed
- Parcel number: 270325202035.000021
Construction
Type & style
- Home type: SingleFamily
- Property subtype: Single Family Residence
Materials
- Brick, Cedar
- Roof: Shingle
Condition
- New construction: No
- Year built: 1961
Utilities & green energy
- Sewer: Septic Tank
- Water: Well
Community & HOA
Community
- Subdivision: Rolling Hills
Location
- Region: Marion
Financial & listing details
- Tax assessed value: $150,300
- Annual tax amount: $620
- Date on market: 6/9/2026
- Listing terms: Cash,Conventional
Estimated market value
$208,900
$198,000 - $219,000
$1,961/mo
Price history
| Date | Event | Price |
|---|---|---|
| 8/11/2026 | Price change | $209,900-4.5% |
Source:  IRMLS #202622341 Report a problem IRMLS #202622341 Report a problem | ||
| 7/20/2026 | Price change | $219,900-1.8% |
Source: IRMLS #202622341 Report a problem | ||
| 7/16/2026 | Price change | $224,000-2.2% |
Source: IRMLS #202622341 Report a problem | ||
| 7/9/2026 | Price change | $229,000-4.2% |
Source: IRMLS #202622341 Report a problem | ||
| 6/9/2026 | Listed for sale | $239,000 |
Source: IRMLS #202622341 Report a problem | ||
Public tax history
| Year | Property taxes | Tax assessment |
|---|---|---|
| 2025 | $812 +1% | $150,300 +2% |
| 2024 | $804 +9.4% | $147,400 -2.8% |
| 2023 | $735 +5.3% | $151,600 +14.8% |
| 2022 | $698 +38.7% | $132,000 +7.6% |
| 2021 | $503 +26.9% | $122,700 +10.5% |
| 2020 | $397 +6.5% | $111,000 +8.7% |
| 2019 | $373 +2.7% | $102,100 |
| 2018 | $363 -0.2% | $102,100 -0.6% |
| 2017 | $364 +2.9% | $102,700 -1.5% |
| 2016 | $353 -2.1% | $104,300 -1.1% |
| 2014 | $361 +3.1% | $105,500 +0.2% |
| 2013 | $350 +21.1% | $105,300 -0.4% |
| 2012 | $289 -13.1% | $105,700 -1.5% |
| 2011 | $333 -12.5% | $107,300 |
| 2010 | $380 +24.3% | $107,300 |
| 2009 | $306 -34.1% | $107,300 -4.8% |
| 2007 | $465 | $112,700 -18.5% |
| 2006 | -- | $138,300 +30.7% |
| 2005 | -- | $105,800 |
Find assessor info on the county website
Monthly payment
Est. payment
Payment breakdown
Explore the cost of this home by adjusting the details. Changes won't be saved.Climate risks
Neighborhood: 46952
Nearby schools
Schools provided by the listing agent
- Elementary: Riverview
- Middle: McCulloch
- High: Marion
- District: Marion Community Schools
Source: IRMLS. This data may not be complete. We recommend contacting the local school district to confirm school assignments for this home.
Similar homes
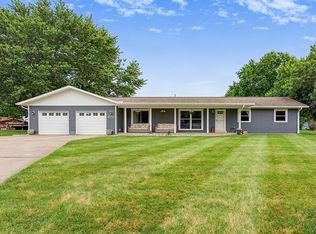
- $224,9003 bd2 ba1.4k sqft1604 Broadview Dr, Marion, IN 46952For Sale
 MLS ID #202632947, Suzie Mack, F.C. Tucker Realty Center. IRMLS
 - $183,0002 bd2 ba1.8k sqft3020 Shildmyer Rd, Marion, IN 46952For Sale
 MLS ID #202630974, Barb Hamaker, F.C. Tucker Realty Center. IRMLS
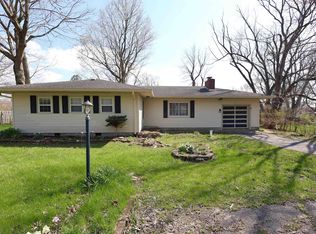
 - $199,9003 bd2 ba1.7k sqft2525 W Lawson Rd, Marion, IN 46952For Sale
 MLS ID #202612692, Austin Rich, NextHome Elite Real Estate. IRMLS
 - $199,9002 bd2 ba1.4k sqft1386 N Pinebluff Dr, Marion, IN 46952For Sale
 MLS ID #202633350, Suzie Mack, F.C. Tucker Realty Center. IRMLS
