Skip main navigation
Off market
Street View
  • $607,400

    1925 Waverly Ave, Duluth, MN 55803

    5beds
    3,706sqft
    SingleFamily
    Built in 1894
    0.4 Acres Lot
    $607,400 Zestimate®
    $164/sqft
    $3,380 Estimated rent

    Home value

    $607,400

    $559,000 - $662,000

    $3,380/mo

    Zestimate® history
    Loading
    Loading...

    Owner options

    List your home for rent

    $3,380/mo

    Rent Zestimate®

    Find your next renter with Zillow Rental Manager. Plus, with online applications, you can quickly screen prospective tenants – for free.

    Learn more

    $3,380/mo

    Rent Zestimate®

    Refinance and save

    $3,845/mo

    Est. payment

    Refinancing to a lower rate could help reduce your monthly payments and save thousands over the life of the loan.

    See today's rates

    $3,845/mo

    Est. payment

    Explore your selling options

    Work with a Zillow partner agent

    Leverage their expertise and Zillow's premium Showcase listings to get your home seen by more buyers.

    Get started

    List with your own agent

    Get your home in front of millions of buyers by listing it on Zillow.

    Learn how to do it

    Sell it yourself

    Take full control of how buyers see your home on Zillow by listing For Sale by Owner (FSBO).

    List your home

    What's special

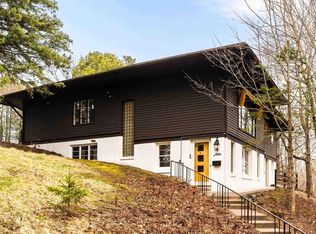
    One of Duluth's most stately homes on Waverly Avenue in the Fryberger woods area of Hunter's Park! This lovely Victorian era "stick style" home was built in 1894 and features tall ceilings and original woodwork including hardwood floors throughout, pocket doors, window and floor molding, staircase, columns, bead board, and wainscot in the dining room. The main floor has a foyer with a stunning carved oak grand staircase with a small arched alcove and original detailed oak front door with an oval window. There are three living areas, a formal front parlor, center living room with a custom Finnish wood burning stove, plus a bonus area that could be used as a music room, sitting room or play area for the kids, the eat-in kitchen has oak cabinetry, a tiled backsplash and Fisher and Paykel dish drawers, a mudroom addition with built-in benches, and a half bath is just off the kitchen. An opulent formal dining room is adjacent to the kitchen and features French doors, custom wainscot, a gorgeous cove ceiling with a center ceiling medallion and a brass chandelier. There is a small alcove flanked with carved corbels, plus the original built-in is stored in the basement. Up the stairs to the second floor you will find a cozy master bedroom with a fireplace and a completely remodeled on suite bathroom beautifully done with marble tiles throughout, custom glass shower door, period style fixtures plus the original medicine cabinet remains. There are four additional spacious bedrooms and a full bath with colorful tile in the hallway. Continue up to the third floor to the large finished bonus area complete with ceiling fans plus tons of built in storage! Plenty of light floods into this home with its abundance of windows. The exterior of this large home is stucco with wood trim, the addition off the back is low maintenance vinyl. In the front of the home is a three season enclosed porch which is surrounded with windows plus there's a sizable deck with low maintenance decking off the kitchen area. The oversized lot is partially fenced and is complete with a two stall detached garage, paved drive, wood storage area plus plenty of room for outdoor entertaining and gardening.

    This property is not currently displayed as for sale or rent on Zillow. This may be different from what's on other websites or public sources.

    Facts & features

    Interior

    Bedrooms & bathrooms
    • Bedrooms: 5
    • Bathrooms: 3
    • Full bathrooms: 1
    • 3/4 bathrooms: 1
    • 1/2 bathrooms: 1
    Heating
    • Radiant, Electric, Gas
    Cooling
    • Central
    Appliances
    • Included: Dryer, Microwave, Refrigerator, Washer
    Features
    • Flooring: Tile, Hardwood
    • Basement: Unfinished
    • Number of fireplaces: 2
    Interior area
    • Total interior livable area: 3,706 sqft

    Property

    Parking
    • Total spaces: 1
    • Parking features: Garage - Attached
    Features
    • Exterior features: Stucco, Vinyl, Wood
    Lot
    • Size: 0.4 Acres
    Details
    • Parcel number: 010183000730

    Construction

    Type & style
    • Home type: SingleFamily
    Materials
    • Wood
    • Roof: Asphalt
    Condition
    • Year built: 1894

    Utilities & green energy

    • Sewer: City

    Community & HOA

    Location
    • Region: Duluth

    Financial & listing details

    • Price per square foot: $164/sqft
    • Tax assessed value: $517,200
    • Annual tax amount: $6,834

    Price history

    DateEventPrice
    2/24/2020Sold$385,000-7.2%$104/sqft
    Source: Lake Superior Area Realtors as distributed by MLS GRID #6085765 Report a problem
    1/6/2020Pending sale$414,900$112/sqft
    Source: RE/MAX Results #6085765 Report a problem
    12/11/2019Price change$414,900-2.4%$112/sqft
    Source: RE/MAX Results #6085765 Report a problem
    8/21/2019Listed for sale$424,900+11.8%$115/sqft
    Source: RE/MAX Results #6085765 Report a problem
    7/11/2011Sold$380,000-3.8%$103/sqft
    Source: Lake Superior Area Realtors as distributed by MLS GRID #1556050 Report a problem
    5/10/2011Listed for sale$395,000-1.2%$107/sqft
    Source: Edina Realty Duluth #158318 Report a problem
    10/4/2010Listing removed$399,900-2.4%$108/sqft
    Source: Real Living Messina & Associates, Inc. #152043 Report a problem
    4/5/2010Listed for sale$409,900$111/sqft
    Source: Real Living Messina & Associates, Inc. #152043 Report a problem

    Public tax history

    YearProperty taxesTax assessment
    2024$6,834 -11%$517,200 +6.9%
    2023$7,682 +7%$483,600 -5.2%
    2022$7,180 +1.2%$510,200 +17.1%
    2021$7,096 $435,800 +2%
    2020$7,096 $427,400
    2019$7,096 +11%$427,400 +3.1%
    2018$6,390 -8%$414,600
    2017$6,944 +8.7%$414,600 +232.7%
    2016$6,390 +8.2%$124,600 -66%
    2015$5,904 +7.2%$366,200 +42.9%
    2014$5,508 +42.2%$256,300
    2013$3,873 +1.3%$256,300 -4.6%
    2012$3,822 +14.4%$268,600 -4.3%
    2011$3,341 -1.4%$280,600 -5%
    2010$3,388 $295,300
    2009$3,388 -4.6%$295,300 -3%
    2008$3,550 +82.9%$304,400 +60.9%
    2007$1,941 -16.5%$189,200 -14.8%
    2006$2,325 +17.3%$222,100 +32.3%
    2004$1,983 +12.8%$167,900 +12%
    2003$1,759 +5.8%$149,900 +10%
    2002$1,662 -13.1%$136,300 +8.5%
    2001$1,912 +11.9%$125,600 +8.5%
    2000$1,709 $115,800
    Find assessor info on the county website

    Neighborhood: Hunters Park

    Nearby schools

    GreatSchools rating
    Schools provided by the listing agent
    • District: Duluth #709

    Source: The MLS. This data may not be complete. We recommend contacting the local school district to confirm school assignments for this home.

    Get pre-qualified for a loan
    At Zillow Home Loans, we can pre-qualify you in as little as 5 minutes with no impact to your credit score.

    An equal housing lender. NMLS #10287.

    Sell for more on Zillow
    Get a Zillow Showcase℠ listing at no additional cost and you could sell for .
    $607,400
    2% more
    +$12,148
    With Zillow Showcase(estimated)
    $619,548