Skip main navigation
Off market
  • $598,200

    1925 Westbourne Dr, Oviedo, FL 32765

    4beds
    2,467sqft
    Single Family Residence
    Built in 1991
    0.29 Acres Lot
    $598,200 Zestimate®
    $242/sqft
    $3,453 Estimated rent

    Home value

    $598,200

    $568,000 - $628,000

    $3,453/mo

    Zestimate® history
    Loading
    Loading...

    Owner options

    List your home for rent

    $3,453/mo

    Rent Zestimate®

    Find your next renter with Zillow Rental Manager. Plus, with online applications, you can quickly screen prospective tenants – for free.

    Learn more

    $3,453/mo

    Rent Zestimate®

    Refinance and save

    $3,962/mo

    Est. payment

    Refinancing to a lower rate could help reduce your monthly payments and save thousands over the life of the loan.

    See today's rates

    $3,962/mo

    Est. payment

    Explore your selling options

    Work with a Zillow partner agent

    Leverage their expertise and Zillow's premium Showcase listings to get your home seen by more buyers.

    Get started

    List with your own agent

    Get your home in front of millions of buyers by listing it on Zillow.

    Learn how to do it

    Sell it yourself

    Take full control of how buyers see your home on Zillow by listing For Sale by Owner (FSBO).

    List your home

    What's special

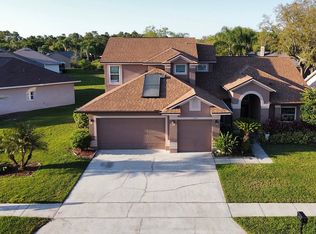
    PRICE REDUCED TO SELL!! Sellers ready to MOVE! Have recent events caused your home to feel a bit small? Then check out this attractive 4 bedroom Oviedo home with a fantastic LOCATION!!! It offers a beautiful in-ground pool, along with heated hot tub, and a large fenced back yard to relax, spread out, and enjoy the florida weather! The manicured yard around the pool is large enough to provide extra play space for little ones or fur babies!! And for cooler evenings, enjoy the fire pit area to hang out and look up at the stars! The screened in porch across the back of the home provides a covered eating space and includes a half bathroom. As you enter the home through the front door, you are greeted by the diningroom/livingroom combo. Your eyes take in the charming fireplace and the sliding doors ahead provide a peak outside to the patio and pool. The eat-in kitchen has granite counters with solid wood cabinets, an island for cooking prep, and breakfast bar. The kitchen is open to the great room so you do not miss what the family is doing while cooking. The designated pantry gives plenty of space for food storage, while an indoor laundry room includes multiple shelves for additional storage. With a split bedroom plan, the family can move to separate parts of the house for privacy. The Master bedroom suite has a beautifully updated bathroom with dual sink vanities, a garden-jet tub, a large frameless glass walk-in shower and is completed by a walk-in closet. The fourth bedroom is also at that end of the house or can conveniently be used as an office or nursery. The living room and great room share a double sided fireplace which allows two areas for entertaining. There is a bonus den off of the kitchen for extra indoor entertainment space as well. With a ROOF that is less than 2 years old, this is a great place to make your new home!! In Seminole County School district, it is only a short walk to Hagerty High School. Nearby is a community pool, skateboard park, tennis courts, and golf course which all help to make this a very desirable location. Please see the matterport video to take a tour.

    This property is off market, which means it's not currently listed for sale or rent on Zillow. This may be different from what's available on other websites or public sources.
    Originating MLS: Orlando Regional

    Facts & features

    Interior

    Bedrooms & bathrooms
    • Bedrooms: 4
    • Bathrooms: 3
    • Full bathrooms: 2
    • 1/2 bathrooms: 1
    Heating
    • Forced air, Electric
    Cooling
    • Central
    Appliances
    • Included: Dishwasher, Garbage disposal, Microwave, Range / Oven, Refrigerator
    Features
    • Eating Space In Kitchen, Master Bedroom Downstairs, Split Bedroom, Stone Counters, Walk-In Closet(s), Living Room/Dining Room Combo, Window Treatments
    • Flooring: Tile, Carpet, Laminate
    • Has fireplace: Yes
    Interior area
    • Total interior livable area: 2,467 sqft

    Property

    Parking
    • Total spaces: 2
    • Parking features: Garage - Attached
    Features
    • Levels: One
    • Exterior features: Stucco, Cement / Concrete
    • Pool features: Gunite, In Ground, Lighting, Pool Sweep, Deck
    • Spa features: Heated, In Ground
    • Fencing: Vinyl
    Lot
    • Size: 0.29 Acres
    Details
    • Parcel number: 35213150400000440
    • Zoning: PUD

    Construction

    Type & style
    • Home type: SingleFamily
    • Property subtype: Single Family Residence
    Materials
    • masonry
    • Foundation: Footing
    • Roof: Composition
    Condition
    • Year built: 1991

    Utilities & green energy

    • Sewer: Public Sewer
    • Water: Public
    • Utilities for property: Electricity Connected, Sewer Connected, Public, Street Lights, Cable Connected, Water Connected

    Community & HOA

    Community
    • Subdivision: HERONWOOD AT CARILLON
    HOA
    • Has HOA: Yes
    • HOA fee: $47 monthly
    Location
    • Region: Oviedo

    Financial & listing details

    • Price per square foot: $242/sqft
    • Tax assessed value: $502,992
    • Annual tax amount: $5,023
    • Ownership: Fee Simple

    Price history

    DateEventPrice
    6/17/2020Sold$408,000$165/sqft
    Source: Stellar MLS #O5857566 Report a problem
    5/15/2020Pending sale$408,000$165/sqft
    Source: RE/MAX TOWN & COUNTRY REALTY #O5857566 Report a problem
    5/6/2020Price change$408,000-1.7%$165/sqft
    Source: RE/MAX TOWN & COUNTRY REALTY #O5857566 Report a problem
    5/2/2020Price change$415,000-1.2%$168/sqft
    Source: RE/MAX TOWN & COUNTRY REALTY #O5857566 Report a problem
    4/15/2020Listed for sale$420,000+97.2%$170/sqft
    Source: RE/MAX TOWN & COUNTRY REALTY #O5857566 Report a problem
    2/20/2003Sold$213,000$86/sqft
    Source: Public Record Report a problem

    Public tax history

    YearProperty taxesTax assessment
    2025$5,023 +17.9%$373,099 +2.9%
    2024$4,261 +2.6%$362,584 +3%
    2023$4,154 +2.6%$352,023 +3%
    2022$4,049 -8.9%$341,770 +3%
    2021$4,443 +72.6%$331,816 +69.9%
    2020$2,575 +0.6%$195,278 +2.3%
    2019$2,558 $190,888 +1.9%
    2018$2,558 +1.3%$187,329 +2.1%
    2017$2,524 +0.9%$183,476 +1.4%
    2016$2,502 -1.7%$180,960 +1.4%
    2015$2,545 $178,453 +0.8%
    2014$2,545 +15.7%$177,037 +1.5%
    2013$2,200 +7%$174,421 +1.7%
    2012$2,056 +2.6%$171,505 +3%
    2011$2,004 -3.8%$166,510 -2.2%
    2010$2,082 -18.6%$170,181 -15.5%
    2009$2,559 -10.4%$201,399 -11.3%
    2008$2,857 -1.1%$227,171 +3%
    2007$2,888 -5.8%$220,554 +2.5%
    2006$3,065 +1.7%$215,175 +3%
    2005$3,014 +0.3%$208,908 +3%
    2004$3,005 -1.9%$202,823 +13.5%
    2003$3,065 -2.3%$178,752 -0.7%
    2002$3,137 +61.1%$179,993 +33.2%
    2000$1,947 $135,124
    Find assessor info on the county website

    Neighborhood: 32765

    Nearby schools

    GreatSchools rating
    Schools provided by the listing agent
    • Elementary: Carillon Elementary
    • Middle: Jackson Heights Middle
    • High: Hagerty High

    Source: The MLS. This data may not be complete. We recommend contacting the local school district to confirm school assignments for this home.

    Get a cash offer in 3 minutes
    Find out how much your home could sell for in as little as 3 minutes with a no-obligation cash offer.
    Estimated market value
    $598,200
    Get a cash offer in 3 minutes
    Find out how much your home could sell for in as little as 3 minutes with a no-obligation cash offer.
    Estimated market value
    $598,200