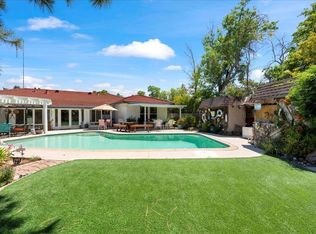
Back yard ready for summer fun! Welcome to this beautifully maintained 4-bedroom, 3-bath home, ideally situated on an oversized 10,000+ square foot lot in conveniently located Sacramento neighborhood. Inviting curb appeal and freshly paint exterior highlight first impressions. Enter inside to discover gleaming hardwood and tile floors that flow throughout the versatile living spaces. Enjoy both a formal living room and a cozy family room. The galley-style kitchen is a chef's delight, featuring custom built-in cabinetry for added storage and counter space. An expansive laundry room with an extra sink, abundant cabinetry, and a dedicated workspace adds convenience and functionality. Living room opens to your private backyard oasis, complete with a sparkling built-in pool, raised sitting deck, patio area, storage shed, and a charming mini pool house which is ideal for summer fun and outdoor entertaining. Upstairs you will find the fourth bedroom or optional bonus room/flex space, which includes a private balcony overlooking the lush backyard. Skylights, abundant windows, and multiple patio sliders fill the home with natural light. This exceptional home offers the perfect blend of comfort, space, and location.
Closed
$575,000
1925 Woodstock Way, Sacramento, CA 95825
4beds
2,092sqft
Single Family Residence
Built in 1957
10,454 Square Feet Lot
$575,100 Zestimate®
$275/sqft
$3,615 Estimated rent
Home value
$575,100
$523,000 - $633,000
$3,615/mo
Zestimate® history
Owner options
List your home for rent
$3,615/mo
Rent Zestimate®
Find your next renter with Zillow Rental Manager. Plus, with online applications, you can quickly screen prospective tenants – for free.
$3,615/mo
Rent Zestimate®
Refinance and save
$3,700/mo
Est. payment
Refinancing to a lower rate could help reduce your monthly payments and save thousands over the life of the loan.
$3,700/mo
Est. payment
Explore your selling options
Work with a Zillow partner agent
Leverage their expertise and Zillow's premium Showcase listings to get your home seen by more buyers.
Get startedList with your own agent
Get your home in front of millions of buyers by listing it on Zillow.
Learn how to do itSell it yourself
Take full control of how buyers see your home on Zillow by listing For Sale by Owner (FSBO).
List your homeWhat's special
Sparkling built-in poolPrivate balconyCharming mini pool houseLush backyardPrivate backyard oasisCharming curb appealPatio area
Zillow last checked:
Listing updated:
Listed by:
Jeffrey Talani DRE #00979316 916-224-7700,
Coldwell Banker Realty,
Pretti Gill DRE #02194106 916-507-9880,
Coldwell Banker Realty
Bought with:
Jeffrey Talani, DRE #00979316
Coldwell Banker Realty
Source: MetroList Services of CA,MLS#: 225080051Originating MLS: MetroList Services, Inc.
Facts & features
Interior
Bedrooms & bathrooms
- Bedrooms: 4
- Bathrooms: 3
- Full bathrooms: 3
Rooms
- Room types: Master Bathroom, Master Bedroom, Bonus Room, Family Room, Storage, Kitchen, Laundry, Workshop, Other, Living Room
Primary bedroom
- Features: Closet
Primary bathroom
- Features: Granite Counters, Jetted Tub, Tub w/Shower Over, Walk-In Closet(s), Window
Dining room
- Features: Breakfast Nook, Formal Area
Kitchen
- Features: Breakfast Area, Pantry Cabinet, Granite Counters
Heating
- Central
Cooling
- Ceiling Fan(s), Wall Unit(s)
Appliances
- Included: Free-Standing Gas Oven, Free-Standing Gas Range, Ice Maker, Dishwasher, Disposal, Microwave
- Laundry: Laundry Room, Cabinets, Laundry Closet, Electric Dryer Hookup, Space For Frzr/Refr, Inside Room
Features
- Flooring: Carpet, Tile, Wood
- Has fireplace: No
Interior area
- Total interior livable area: 2,092 sqft
Property
Parking
- Total spaces: 2
- Parking features: Garage
- Garage spaces: 2
Features
- Stories: 2
- Exterior features: Balcony
- Has private pool: Yes
- Pool features: In Ground, Gunite
- Has spa: Yes
- Spa features: Bath
Lot
- Size: 10,454 Square Feet
- Features: Sprinklers In Front, Curb(s)/Gutter(s), Shape Regular
Details
- Additional structures: Shed(s), Storage, Workshop, Outbuilding
- Parcel number: 27802010030000
- Zoning description: RD5
- Special conditions: Standard
Construction
Type & style
- Home type: SingleFamily
- Architectural style: Ranch
- Property subtype: Single Family Residence
Materials
- Brick, Stucco, Frame, Wood
- Foundation: Raised
- Roof: Tile
Condition
- Year built: 1957
Utilities & green energy
- Water: Public
- Utilities for property: Cable Available, DSL Available, Natural Gas Available, Sewer In & Connected
Community & HOA
Location
- Region: Sacramento
Financial & listing details
- Price per square foot: $275/sqft
- Tax assessed value: $432,370
- Annual tax amount: $6,693
- Price range: $575K - $575K
- Date on market: 6/15/2025
Price history
| Date | Event | Price |
|---|---|---|
| 9/5/2025 | Sold | $575,000$275/sqft |
Source: MetroList Services of CA #225080051 Report a problem | ||
| 8/17/2025 | Pending sale | $575,000$275/sqft |
Source: MetroList Services of CA #225080051 Report a problem | ||
| 8/3/2025 | Price change | $575,000-1.7%$275/sqft |
Source: MetroList Services of CA #225080051 Report a problem | ||
| 7/21/2025 | Price change | $585,000-2.3%$280/sqft |
Source: MetroList Services of CA #225080051 Report a problem | ||
| 6/15/2025 | Listed for sale | $599,000+32.7%$286/sqft |
Source: MetroList Services of CA #225080051 Report a problem | ||
| 3/12/2025 | Sold | $451,500+18.8%$216/sqft |
Source: Public Record Report a problem | ||
| 9/28/2017 | Sold | $380,000+1.3%$182/sqft |
Source: MetroList Services of CA #17049286 Report a problem | ||
| 8/17/2017 | Pending sale | $375,000$179/sqft |
Source: Realty World - One Source #17049286 Report a problem | ||
| 8/3/2017 | Listed for sale | $375,000+145.1%$179/sqft |
Source: Realty World-One Source #17049286 Report a problem | ||
| 8/25/1998 | Sold | $153,000$73/sqft |
Source: Public Record Report a problem | ||
Public tax history
| Year | Property taxes | Tax assessment |
|---|---|---|
| 2025 | $6,693 +29.8% | $432,370 +2% |
| 2024 | $5,157 +2.6% | $423,893 +2% |
| 2023 | $5,025 +0.6% | $415,582 +2% |
| 2022 | $4,998 +1.7% | $407,434 +2% |
| 2021 | $4,914 +1.9% | $399,446 +1% |
| 2020 | $4,822 +2.1% | $395,351 +2% |
| 2019 | $4,725 +1.3% | $387,600 +2% |
| 2018 | $4,666 +86.2% | $380,000 +83.9% |
| 2017 | $2,506 +7% | $206,654 +2% |
| 2016 | $2,341 +4.1% | $202,603 +1.5% |
| 2015 | $2,249 | $199,561 +2% |
| 2014 | $2,249 | $195,653 +0.5% |
| 2013 | -- | $194,770 +2% |
| 2012 | -- | $190,952 +2% |
| 2011 | -- | $187,209 +0.8% |
| 2010 | -- | $185,811 +1.8% |
| 2008 | -- | $182,602 +2% |
| 2007 | -- | $179,022 +2% |
| 2006 | -- | $175,513 +2% |
| 2005 | -- | $172,073 +2% |
| 2004 | -- | $168,700 +1.9% |
| 2003 | -- | $165,609 +2% |
| 2002 | -- | $162,363 +2% |
| 2001 | -- | $159,181 +2% |
| 2000 | -- | $156,060 |
Find assessor info on the county website
Neighborhood: Arden-Arcade
Nearby homes
- $395,0003 bd1 ba988 sqft1929 Woodstock Way, Sacramento, CA 95825Off Market
- $412,6003 bd1 ba988 sqft1921 Woodstock Way, Sacramento, CA 95825Off Market
- $387,7003 bd1 ba988 sqft1917 Woodstock Way, Sacramento, CA 95825Off Market
- $554,0003 bd3 ba1.7k sqft2001 Woodstock Way, Sacramento, CA 95825Sold
- $356,7003 bd1 ba988 sqft1924 Woodstock Way, Sacramento, CA 95825Off Market
- $458,4003 bd2 ba1.4k sqft1940 Bell St, Sacramento, CA 95825Off Market
- $488,9003 bd2 ba1.5k sqft1932 Bell St, Sacramento, CA 95825Off Market
- $506,3004 bd2 ba1.5k sqft2000 Bell St, Sacramento, CA 95825Off Market
Nearby schools
GreatSchools rating
- 2/10Howe Avenue Elementary SchoolGrades: K-5Distance: 0.6 mi
- 7/10Arden Middle SchoolGrades: 6-8Distance: 1.6 mi
- 1/10Encina Preparatory High SchoolGrades: 9-12Distance: 0.5 mi
Get a cash offer in 3 minutes
Find out how much your home could sell for in as little as 3 minutes with a no-obligation cash offer.
Estimated market value
$575,100
Get a cash offer in 3 minutes
Find out how much your home could sell for in as little as 3 minutes with a no-obligation cash offer.
Estimated market value
$575,100
- California
- Sacramento County
- Sacramento
- 95825
- Arden-Arcade
- 1925 Woodstock Way
Nearby cities
Nearby neighborhoods
Nearby zip codes
Other Sacramento Topics
