Skip main navigation
Off market
  • $2,710,100

    19250 Christopher Ct, Bend, OR 97702

    3beds
    4,315sqft
    SingleFamily
    Built in 2018
    0.66 Acres Lot
    $2,710,100 Zestimate®
    $628/sqft
    $7,889 Estimated rent

    Home value

    $2,710,100

    $2.47M - $2.98M

    $7,889/mo

    Zestimate® history
    Loading
    Loading...

    Owner options

    List your home for rent

    $7,889/mo

    Rent Zestimate®

    Find your next renter with Zillow Rental Manager. Plus, with online applications, you can quickly screen prospective tenants – for free.

    Learn more

    $7,889/mo

    Rent Zestimate®

    Refinance and save

    $12,902/mo

    Est. payment

    Refinancing to a lower rate could help reduce your monthly payments and save thousands over the life of the loan.

    See today's rates

    $12,902/mo

    Est. payment

    Explore your selling options

    Work with a Zillow partner agent

    Leverage their expertise and Zillow's premium Showcase listings to get your home seen by more buyers.

    Get started

    List with your own agent

    Get your home in front of millions of buyers by listing it on Zillow.

    Learn how to do it

    Sell it yourself

    Take full control of how buyers see your home on Zillow by listing For Sale by Owner (FSBO).

    List your home

    What's special

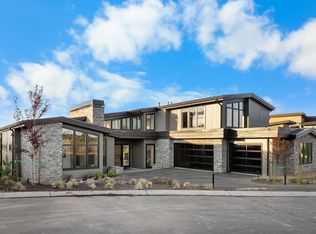
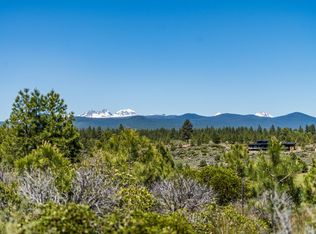
    Lovely contemporary home, sitting on .66 ac lot with panoramic views of the Cascades and every attention to detail. 3+ bedrooms, 4 1/2 baths, 17' ceilings in great room with folding 12' LA CANTINA DOORS, plus gas fireplace with mid-century style black floating hearth. Chefs kitchen with gray honed granite island and counters, KONA cabinetry, SS BOSCH appliances, pantry and breakfast bar. LED lighting throughout. Custom built-in bar in Dining room with SS sink , HOSHIZAKI TOP HAT ice maker, plus wine cooler. Each BR has own bath, large closets. Master and West BR have heated floors. Entire house wired for SONOS Sound system. Downstairs Rec/Media room features 5/8'' soundboard for soundproofing. Full Bath downstairs plus new 761sf bonus area. Circular fire pit accessible outside of Rec Room. Area for golf cart/storage.. Garage has 3 coat epoxy floor, wired for electric car. Automated snow melt system under driveway and all walkways. Qualified buyers only.

    This property is off market, which means it's not currently listed for sale or rent on Zillow. This may be different from what's available on other websites or public sources.
    Facts & features

    Interior

    Bedrooms & bathrooms
    • Bedrooms: 3
    • Bathrooms: 5
    • Full bathrooms: 4
    • 1/2 bathrooms: 1
    Heating
    • Forced air, Gas
    Appliances
    • Included: Dishwasher, Range / Oven, Refrigerator
    Features
    • Breakfast Bar, Master Downstairs, Pantry, Double Vanity, Linen Closet, Solid Surface Counters, Walk-In Closet(s), Ceiling Fan(s), Enclosed Toilet(s), Kitchen Island, Soaking Tub, Tile Shower, Vaulted Ceiling(s), Wet Bar, Granite Counters, Smart Thermostat, Stone Counters, Wired for Data, Dual Flush Toilet(s), Smart Lighting, Open Floorplan, Built-in Features, Wired for Sound, Solar Tube(s)
    • Flooring: Carpet, Hardwood, Slate
    • Windows: Skylight(s), Double Pane Windows, Wood Frames, Low Emissivity Windows
    • Basement: Partial, Finished, Exterior Entry
    • Fireplace features: Gas, Great Room, Outside
    • Common walls with other units/homes: No Common Walls
    Interior area
    • Total interior livable area: 4,315 sqft

    Property

    Parking
    • Total spaces: 3
    • Parking features: Garage - Attached
    Features
    • Levels: Two
    • Has view: Yes
    • View description: Water
    • Has water view: Yes
    • Water view: Water
    Lot
    • Size: 0.66 Acres
    • Features: Landscaped, Sprinkler Timer(s), Water Feature, Drip System, Native Plants, Sloped, Sprinklers In Front, Sprinklers In Rear, Smart Irrigation
    Details
    • Parcel number: 181112BB00400
    • Special conditions: Standard

    Construction

    Type & style
    • Home type: SingleFamily
    • Architectural style: Contemporary
    Materials
    • Roof: Composition
    Condition
    • Year built: 2018

    Utilities & green energy

    • Sewer: Public Sewer
    • Water: Public, Backflow Domestic, Backflow Irrigation, Water Meter

    Community & neighborhood

    Security
    • Security features: Carbon Monoxide Detector(s), Smoke Detector(s)
    Location
    • Region: Bend

    HOA & financial

    HOA
    • Has HOA: Yes
    • HOA fee: $157 monthly
    • Amenities included: Park, Golf Course, Pool, Resort Community, Tennis Court(s), Landscaping, Clubhouse, Gated, Trail(s), Snow Removal, Sewer, Water, Playground, Fitness Center, Restaurant, Security

    Other

    Other facts
    • Appliances: Dishwasher, Disposal, Dryer, Microwave, Oven, Refrigerator, Washer, Water Heater, Cooktop, Range Hood, Hot Water Recirculating Pump, Other, Wine Refrigerator
    • Community Features: Gas Available, Park, Short Term Rentals Allowed, Trail(s), Playground, Tennis Court(s)
    • Construction Materials: Frame
    • Common Walls: No Common Walls
    • Exterior Features: Deck, Patio, Fire Pit
    • Fireplace Features: Gas, Great Room, Outside
    • Flooring: Hardwood, Carpet, Tile, Concrete, Simulated Wood
    • Foundation Details: Stemwall
    • Heating: Forced Air, Natural Gas, Heat Pump, Zoned
    • Interior Features: Breakfast Bar, Master Downstairs, Pantry, Double Vanity, Linen Closet, Solid Surface Counters, Walk-In Closet(s), Ceiling Fan(s), Enclosed Toilet(s), Kitchen Island, Soaking Tub, Tile Shower, Vaulted Ceiling(s), Wet Bar, Granite Counters, Smart Thermostat, Stone Counters, Wired for Data, Dual Flush Toilet(s), Smart Lighting, Open Floorplan, Built-in Features, Wired for Sound, Solar Tube(s)
    • Lot Features: Landscaped, Sprinkler Timer(s), Water Feature, Drip System, Native Plants, Sloped, Sprinklers In Front, Sprinklers In Rear, Smart Irrigation
    • Parking Features: Driveway, Garage Door Opener, Other, Concrete, Storage, Gated, Tandem, Electric Vehicle Charging Station(s)
    • Special Listing Conditions: Standard
    • Rooms: Eating Area, Kitchen, Laundry, Great Room, Bonus Room, Other, Master Bedroom, Dining Room, Mud Room, Media Room
    • Road Surface Type: Paved
    • Roof: Composition
    • Cooling: Heat Pump, Zoned
    • Levels: Two
    • Window Features: Skylight(s), Double Pane Windows, Wood Frames, Low Emissivity Windows
    • Architectural Style: Contemporary
    • Sewer: Public Sewer
    • Security Features: Carbon Monoxide Detector(s), Smoke Detector(s)
    • Water Source: Public, Backflow Domestic, Backflow Irrigation, Water Meter
    • Association YN: Yes
    • Association Amenities: Park, Golf Course, Pool, Resort Community, Tennis Court(s), Landscaping, Clubhouse, Gated, Trail(s), Snow Removal, Sewer, Water, Playground, Fitness Center, Restaurant, Security
    • View: Cascade Mountains, Golf Course, Panoramic, Pond
    • Section: SW
    • Flood: Unknown
    • Basement: Partial, Finished, Exterior Entry
    • Easements: Utilities
    • Road surface type: Paved

    Price history

    DateEventPrice
    8/28/2020Sold$1,910,000-10.1%$443/sqft
    Source: Oregon Datashare #220103955 Report a problem
    8/10/2020Pending sale$2,125,000$492/sqft
    Source: John L Scott Bend #220103955 Report a problem
    8/6/2020Price change$2,125,000+6.4%$492/sqft
    Source: John L Scott Real Estate #220103955 Report a problem
    7/17/2020Price change$1,997,500-5.9%$463/sqft
    Source: John L Scott Real Estate #220103955 Report a problem
    6/30/2020Listed for sale$2,122,510+12.9%$492/sqft
    Source: John L Scott Real Estate #220103955 Report a problem
    12/30/2019Listing removed$1,879,500$436/sqft
    Source: Stellar Realty Northwest #19005026 Report a problem
    11/25/2019Price change$1,879,500-6%$436/sqft
    Source: Stellar Realty Northwest #19005026 Report a problem
    7/31/2019Listed for sale$1,999,500+344.3%$463/sqft
    Source: Stellar Realty Northwest #19005026 Report a problem
    7/20/2017Sold$450,000+20%$104/sqft
    Source: Public Record Report a problem
    6/20/2014Sold$375,000$87/sqft
    Source: Oregon Datashare #201308433 Report a problem

    Public tax history

    YearProperty taxesTax assessment
    2025$25,466 +4.3%$1,537,840 +3%
    2024$24,411 +5.9%$1,493,050 +6.1%
    2023$23,044 +5%$1,407,350
    2022$21,955 +2.5%$1,407,350 +6.1%
    2021$21,420 $1,326,570
    2020-- $1,326,570 +64.6%
    2019$19,730 $806,120
    2018$19,730 +78.8%$806,120 +129.4%
    2017$11,034 +139.5%$351,440 +3%
    2016$4,607 $341,210 +3%
    2015$4,607 +9.8%$331,280 +3%
    2014$4,196 $321,640 +4.5%
    2013-- $307,880 +32%
    2012-- $233,240 -3%
    2011-- $240,450 -21%
    2010-- $304,370 -2.5%
    2009-- $312,280 +3%
    2008-- $303,190

    Find assessor info on the county website

    Neighborhood: 97702

    Nearby schools

    GreatSchools rating
    Schools provided by the listing agent
    • Elementary: William E Miller Elem
    • Middle: Cascade Middle
    • High: Summit High

    Source: The MLS. This data may not be complete. We recommend contacting the local school district to confirm school assignments for this home.

    Sell for more on Zillow
    Get a Zillow Showcase℠ listing at no additional cost and you could sell for .
    $2,710,100
    2% more
    +$54,202
    With Zillow Showcase(estimated)
    $2,764,302